
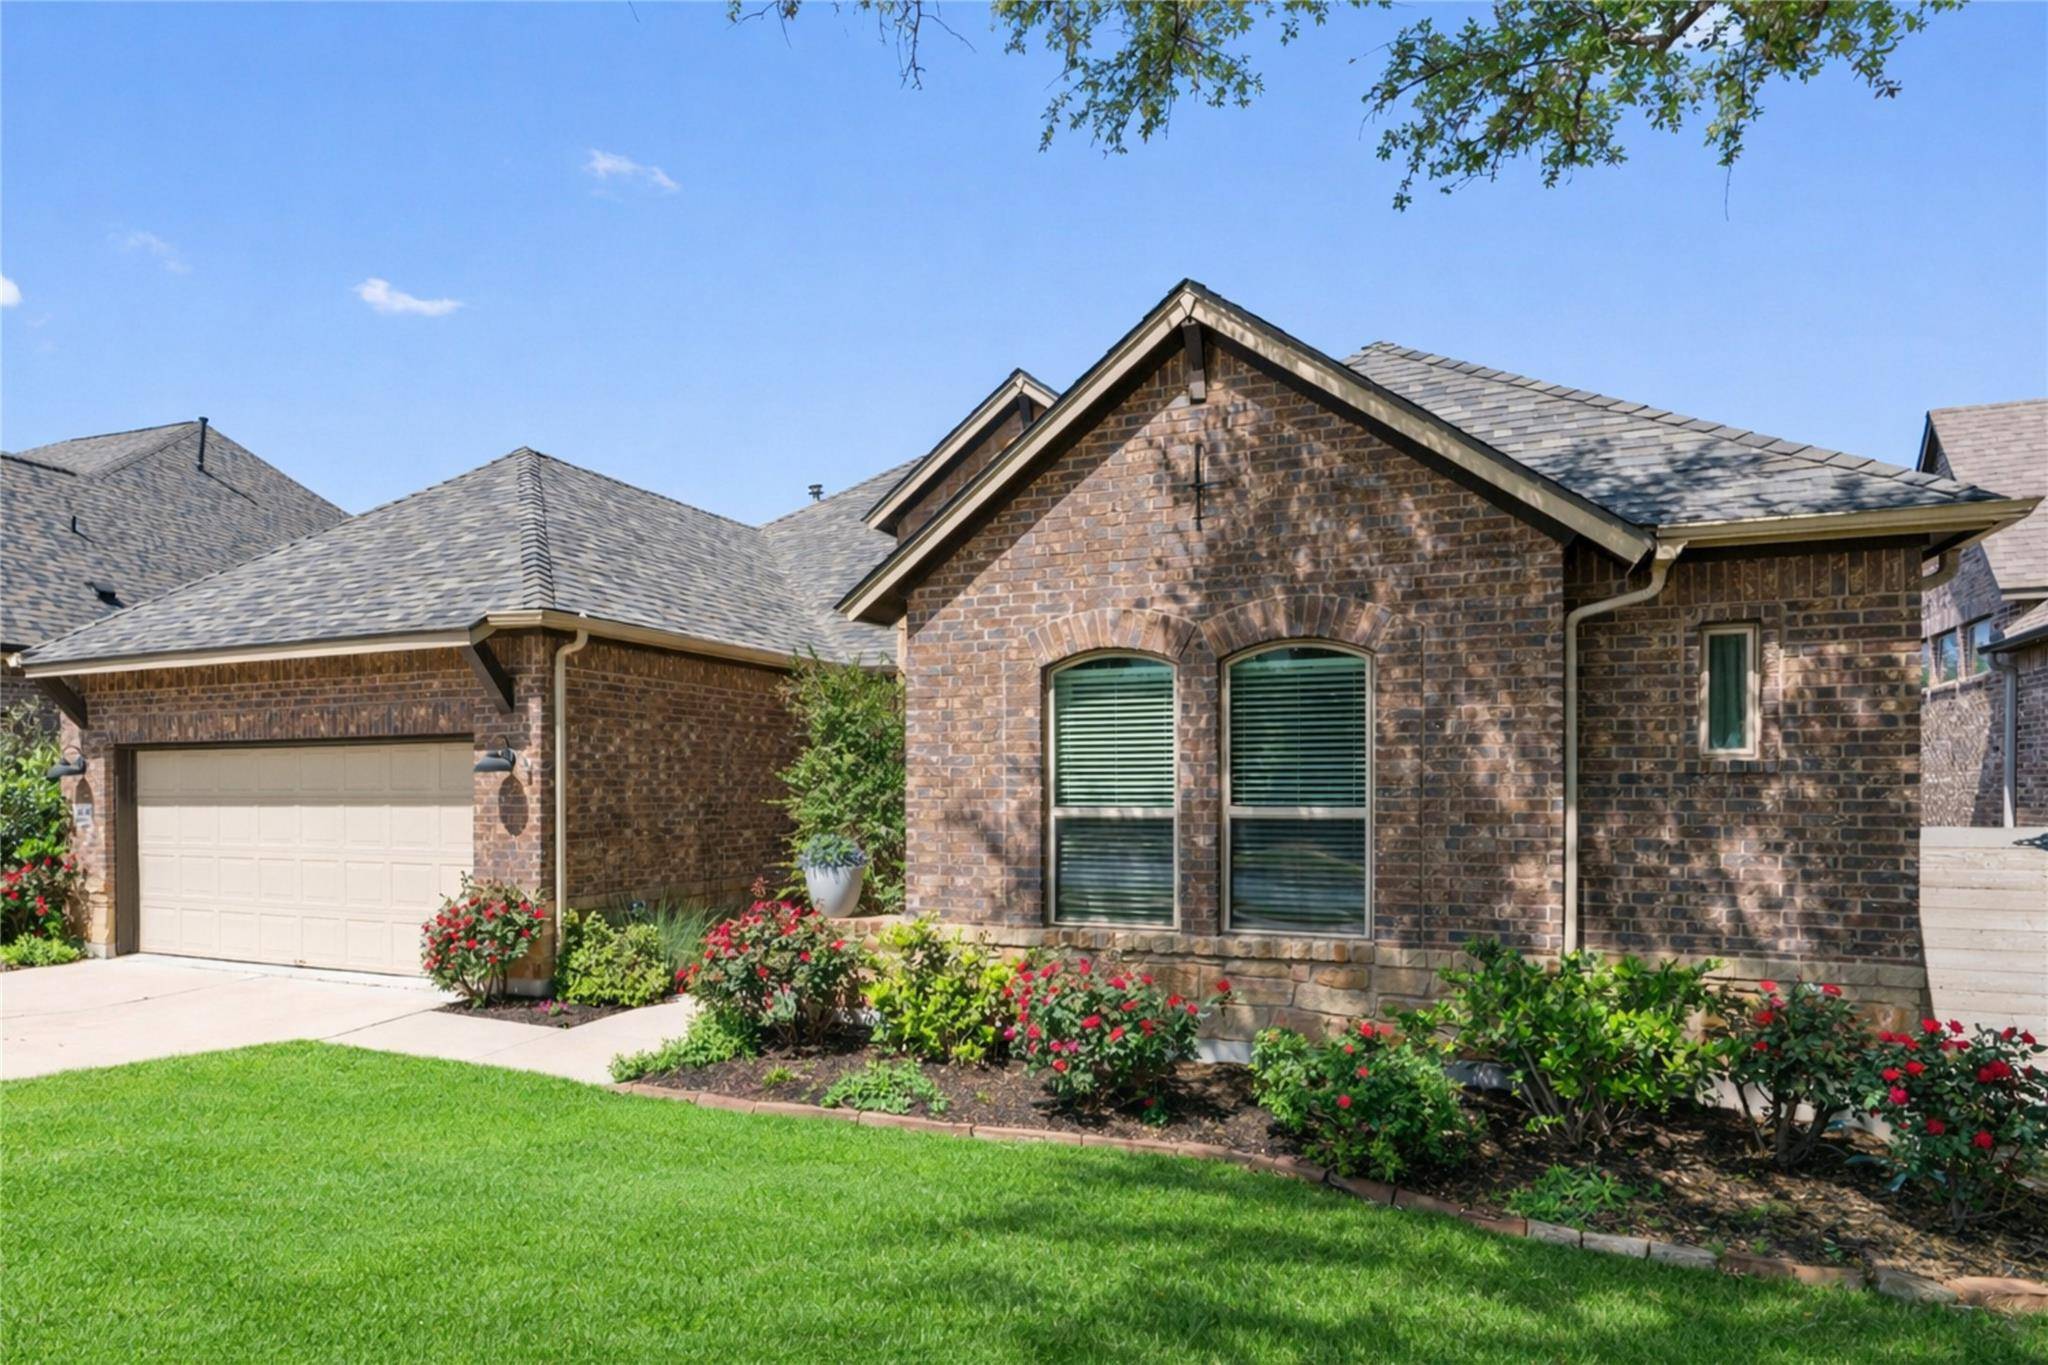
For more information regarding the value of a property, please contact us for a free consultation.
4045 Mercer RD Georgetown, TX 78628
Want to know what your home might be worth? Contact us for a FREE valuation!

Our team is ready to help you sell your home for the highest possible price ASAP
Key Details
Property Type Single Family Home
Sub Type Single Family Residence
Listing Status Sold
Purchase Type For Sale
Square Footage 2,804 sqft
Subdivision Wolf Ranch West Ph 2 Sec 1A
MLS Listing ID 7354908
Bedrooms 3
Full Baths 3
Half Baths 1
HOA Fees $46/Semi-Annually
Year Built 2017
Annual Tax Amount $13,018
Tax Year 2025
Lot Size 7,840 Sqft
Property Sub-Type Single Family Residence
Property Description
A view like this does not come around very often—perched on a hill, this exceptional home offers the rare opportunity to unwind on your deck while enjoying breathtaking sunset views over the pond (real sunset photos included!) With a greenbelt across the street & no direct neighbors in front or behind, the setting is as private as it is picturesque. Located in the master-planned community of Wolf Ranch, this stylish, spacious home features a new roof (2023) with solar attic ventilation fans and premium finishes throughout. Inside, the open floor plan showcases expansive picture windows framing those incredible views, along with high ceilings and rich wood floors in the main living areas. The living room flows seamlessly into the dining and kitchen spaces—ideal for everyday living and entertaining. The kitchen includes thick quartz countertops, a large island with bar seating, abundant white cabinetry with pullout drawers, stainless steel appliances, and a pantry. A versatile breakfast nook can double as an office station, while the dining room offers built-in cabinetry with textured glass. An additional office/flex space adds functionality. The primary bedroom features peaceful pond views, a tray ceiling, and an ensuite bath with dual vanity, soaking tub, separate shower, and a large walk-in closet. A spacious guest bedroom with its own ensuite bath and greenbelt views feels like a second primary suite, while another bedroom sits conveniently near a full bath. Step outside to the fenced backyard featuring a patio, a large composite deck, beautiful flowers and trees, plus a side yard with a beautiful stepping-stone path. Conveniently located near H-E-B, Wolf Ranch Town Center, the San Gabriel River, Georgetown Square, and hospitals—everything you need & want is just minutes away. With just a short walk, you can enjoy resort-style amenities including 2 amenity centers, pools, a splash pad, fitness center, sports courts, trails, a dedicated social director, & more!
Location
State TX
County Williamson
Area Gtw
Interior
Heating Central
Cooling Central Air
Flooring Carpet, Tile, Wood
Exterior
Exterior Feature Gutters Full, Private Yard
Garage Spaces 3.0
Fence Back Yard, Fenced, Full, Wood, Wrought Iron
Pool None
Community Features See Remarks, BBQ Pit/Grill, Common Grounds, Dog Park, Fitness Center, Park, Planned Social Activities, Playground, Pool, Sport Court(s)/Facility, Trail(s)
Utilities Available Electricity Available, Natural Gas Available, Sewer Available, Water Available
Waterfront Description None
View Neighborhood, Park/Greenbelt, Pond
Roof Type Shingle
Building
Lot Description See Remarks, Back Yard, Close to Clubhouse, Curbs, Front Yard, Landscaped, Native Plants, Sprinkler - Automatic, Trees-Medium (20 Ft - 40 Ft), Trees-Small (Under 20 Ft), Views
Foundation Slab
Sewer MUD
Water MUD
Structure Type Brick,Masonry – All Sides,Stone
New Construction No
Schools
Elementary Schools Wolf Ranch Elementary
Middle Schools James Tippit
High Schools East View
School District Georgetown Isd
Others
Acceptable Financing Cash, Conventional, FHA, VA Loan
Listing Terms Cash, Conventional, FHA, VA Loan
Special Listing Condition Standard
Read Less
Bought with Bramlett Partners
NEARBY SCHOOLS & BUSINESSES
GET MORE INFORMATION