
For more information regarding the value of a property, please contact us for a free consultation.
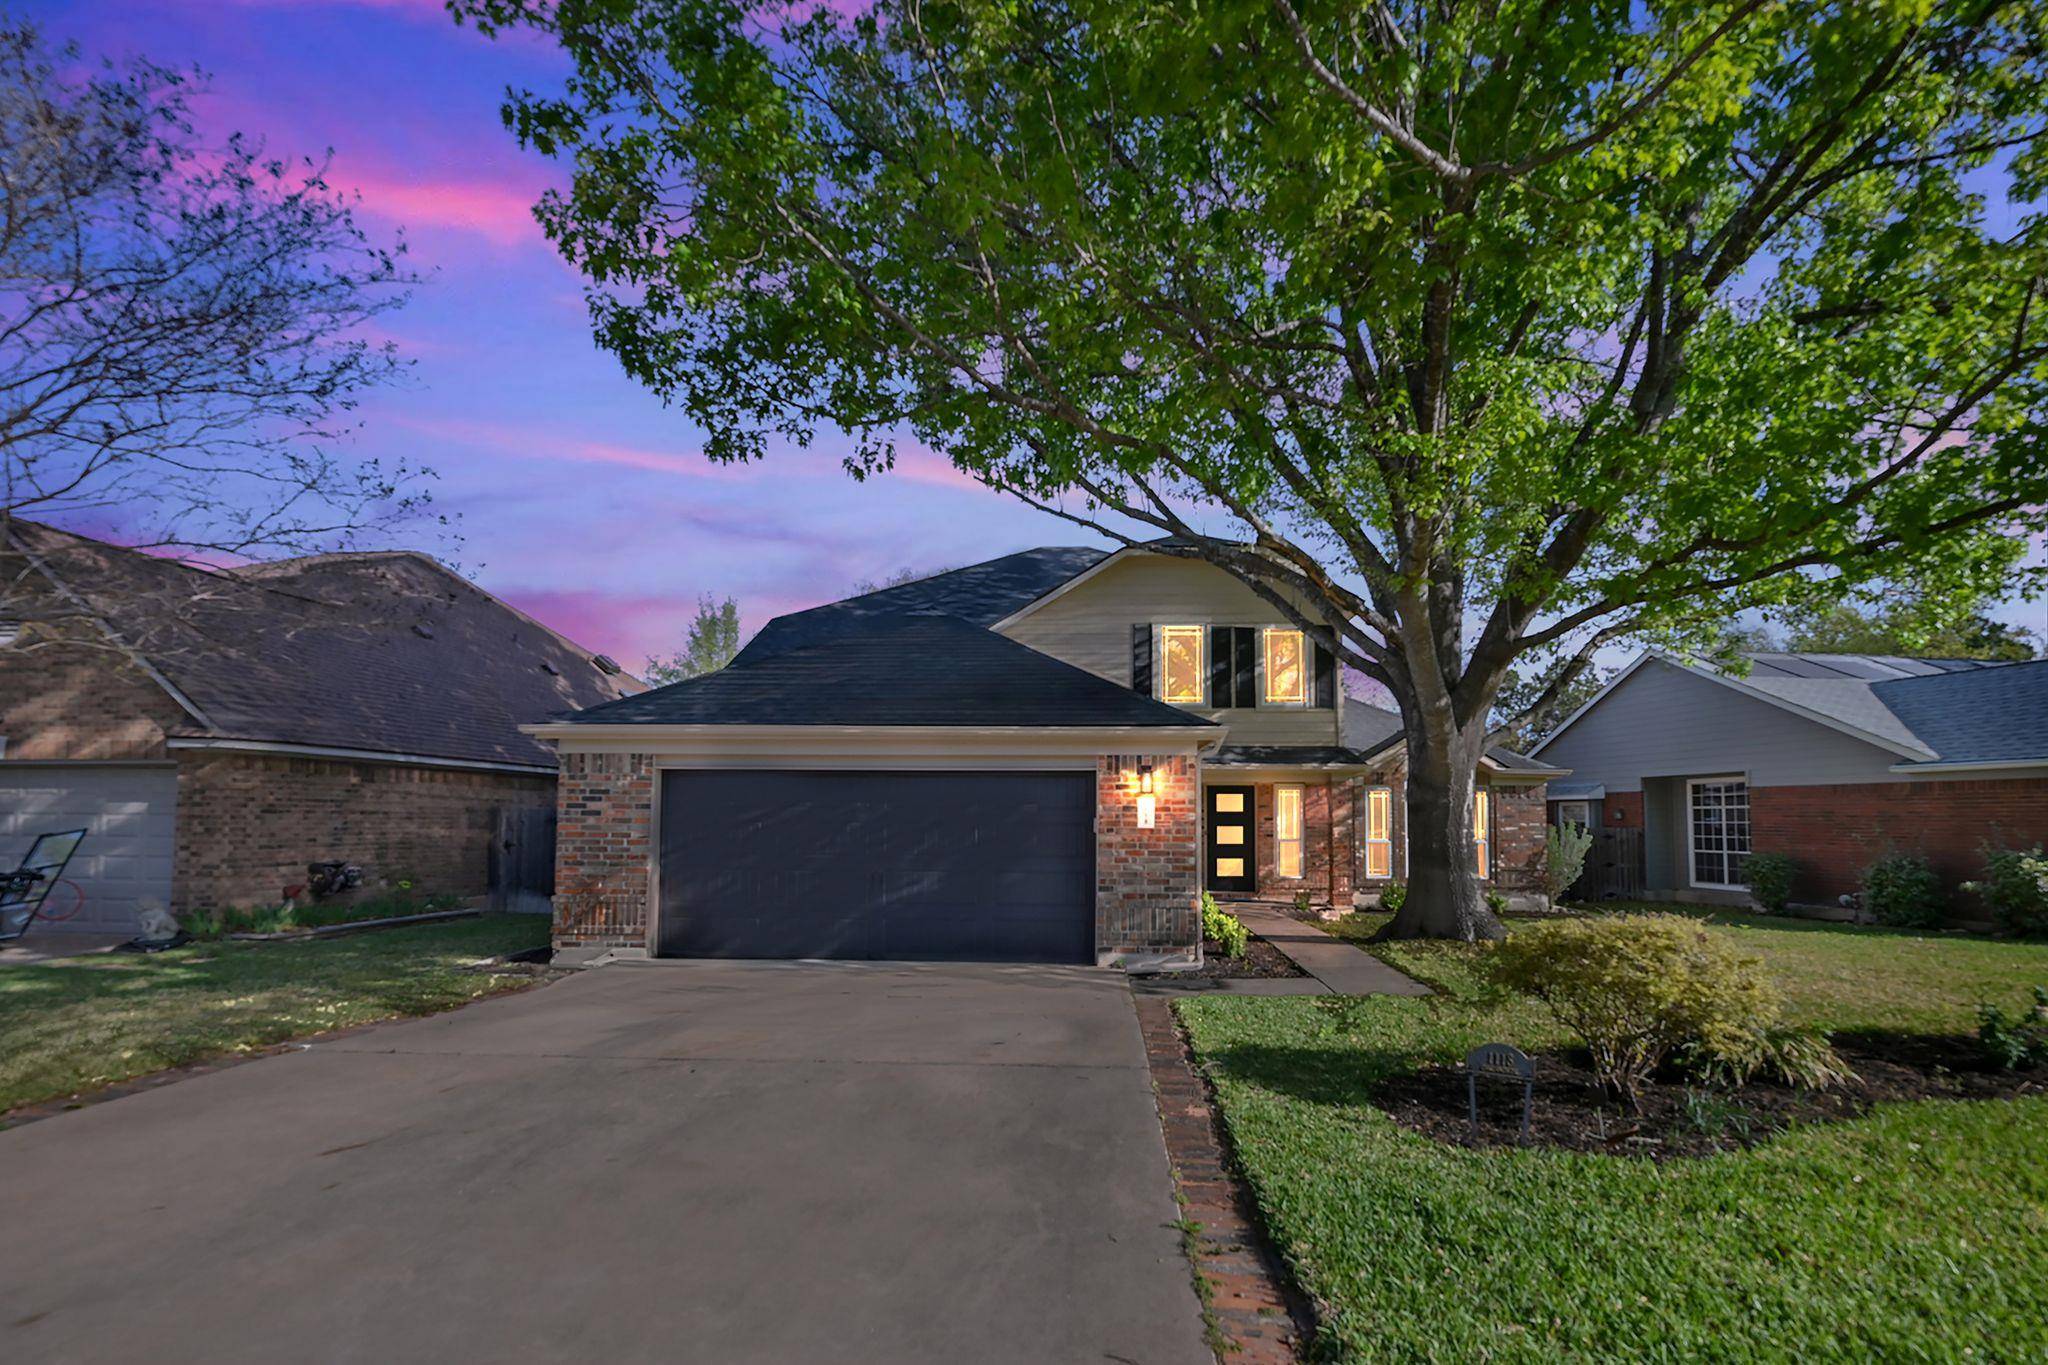
1118 Oaklands DR Round Rock, TX 78681
Want to know what your home might be worth? Contact us for a FREE valuation!

Our team is ready to help you sell your home for the highest possible price ASAP
Key Details
Property Type Single Family Home
Sub Type Single Family Residence
Listing Status Sold
Purchase Type For Sale
Square Footage 2,374 sqft
Subdivision Oakcreek
MLS Listing ID 5270224
Bedrooms 3
Full Baths 2
Half Baths 1
HOA Fees $34/mo
Year Built 1990
Annual Tax Amount $9,501
Tax Year 2025
Lot Size 8,102 Sqft
Property Sub-Type Single Family Residence
Property Description
Traditional, classic styled home is showcased here in Round Rock's highly sought-after 78681 zip code. Located in OakCreek and zoned to Fern Bluff Elem, Chisholm Trail MS, and Round Rock HS, this home offers an ideal blend of comfort, style, and convenience.
With 3 Beds, 2.5 baths, dedicated office, and an upstairs game room, the thoughtfully designed 2,374 sqft layout features a private downstairs primary suite and office. The grand entry welcomes you with soaring ceilings and wood-look LVP flooring.
The inviting living room with fireplace flows anchors the space, and a tastefully updated kitchen with white cabinetry (2022), white cloud subway tile, white brick-accented breakfast bar, granite counters, pantry, updated fixtures, and modern appliances including a Samsung gas range (2021), double oven, and Bosch dishwasher (2025).
The spacious primary suite on the main floor and has dual vanities, a soaking tub, separate shower, private toilet room and walk-in closet.
Upstairs you'll find two generously sized secondary bedrooms, a full bath, and a flexible game room perfect for media, play, or additional living space.
Significant improvements include a Pinnacle Impact Shingles (2023), Goodman 5-ton HVAC system (2024), newer windows, fresh interior and exterior paint (2026), insulated 2” garage door, updated black hardware and faucets (2021), plus newer toilets and ceiling fans throughout.
The heavily treed backyard offers an expansive wood deck and recent 8-foot privacy fence with gates (2025). Indoor laundry room with electric/gas dryer capability, irrigation system, and water softener loop. Enjoy the low 1.799 tax rate and a price below 2025 tax appraisal.
OakCreek amenities include a community pool, kiddie pool, playscape, picnic areas, BBQ grill, and clubhouse. Convenient to Round Rock Hospital, major tech employers, NW Austin, The Domain, and Round Rock's vibrant downtown district with restaurants, coffee shops, library, and nightlife.
Location
State TX
County Williamson
Area Rrw
Interior
Heating Central, ENERGY STAR Qualified Equipment, Fireplace(s), Forced Air, Heat Pump, Natural Gas
Cooling Ceiling Fan(s), Central Air, ENERGY STAR Qualified Equipment, Humidity Control
Flooring Carpet, Tile, Vinyl
Fireplaces Number 1
Fireplaces Type Living Room, Masonry, Raised Hearth, Wood Burning
Exterior
Exterior Feature Rain Gutters, Private Yard
Garage Spaces 2.0
Fence Back Yard, Gate, Privacy, Wood
Pool None
Community Features BBQ Pit/Grill, Clubhouse, Cluster Mailbox, Common Grounds, Curbs, Park, Picnic Area, Playground, Pool, Sidewalks, Street Lights
Utilities Available Electricity Connected, High Speed Internet, Natural Gas Connected, Sewer Connected, Underground Utilities, Water Connected
Waterfront Description None
View Neighborhood, Trees/Woods
Roof Type Composition
Building
Lot Description Back Yard, Curbs, Front Yard, Interior Lot, Landscaped, Level, Public Maintained Road, Trees-Heavy, Trees-Large (Over 40 Ft)
Foundation Slab
Sewer Public Sewer
Water Public
Structure Type Brick,Brick Veneer,Frame,Masonry – Partial,Wood Siding
New Construction No
Schools
Elementary Schools Fern Bluff
Middle Schools Chisholm Trail
High Schools Round Rock
School District Round Rock Isd
Others
Acceptable Financing Cash, Conventional, FHA, Lender Approval, VA Loan
Listing Terms Cash, Conventional, FHA, Lender Approval, VA Loan
Special Listing Condition Standard
Read Less
Bought with Fathom Realty
NEARBY SCHOOLS & BUSINESSES
GET MORE INFORMATION