
For more information regarding the value of a property, please contact us for a free consultation.
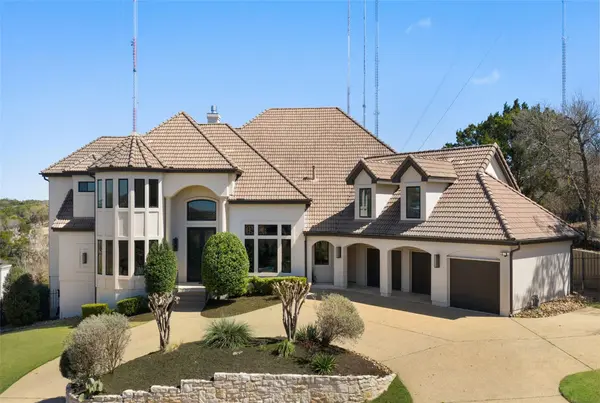
2809 Waterbank CV Austin, TX 78746
Want to know what your home might be worth? Contact us for a FREE valuation!

Our team is ready to help you sell your home for the highest possible price ASAP
Key Details
Property Type Single Family Home
Sub Type Single Family Residence
Listing Status Sold
Purchase Type For Sale
Square Footage 6,068 sqft
Subdivision Davenport Ranch Ph 07 Sec 03
MLS Listing ID 2372396
Sold Date -
Bedrooms 6
Full Baths 4
Half Baths 1
HOA Fees $60/ann
HOA Y/N Yes
Year Built 2001
Annual Tax Amount $49,366
Tax Year 2025
Lot Size 0.990 Acres
Acres 0.99
Property Sub-Type Single Family Residence
Source actris
Property Description
The true standout here is the finish-out. Thoughtfully curated by SLIC Design, the level of detail is difficult to capture in photos…from the flooring selections to the stonework, bath design, cabinetry and kitchen surfaces. The quality rivals anything in this price category. It's refined, timeless, and executed in a way that will satisfy even the toughest buyer. The backyard is what Westlake buyers are constantly searching for but rarely find-usable, level space with room to truly live. Pool, spa, sport court, trampoline, covered patio, and generous yard space all come together to create a setting for both entertaining and everyday life. Inside, the floor plan offers exceptional flexibility. The main level features a private primary suite with nice views, direct pool access, a spa-like bath with sauna, and a custom walk-in closet. The chef's kitchen is outfitted with Thermador appliances, separate built-in refrigerator and freezer, a butler's pantry with additional dishwasher, and a secondary walk-in pantry. The open living area centers around a gas fireplace and a wall of windows overlooking the outdoor living spaces. Also on the main level: a dedicated office with built-ins and beautiful natural light, formal dining, wet bar, powder bath, an oversized laundry room with sink and refrigerator, plus a secondary bedroom with en-suite bath-currently functioning as an incredible mud room space but easily converted back to a sixth bedroom if needed. Upstairs offers four spacious bedrooms with walk-in closets, Jack-and-Jill baths, a large playroom flooded with light, and a separate flex room complete with bar area, sink, and mini refrigerator. Backing to one of Westlake's most recognizable ridge lines, the property enjoys exceptional privacy with no rear neighbors. Resting beneath the landmark radio and TV towers, you're assured exceptional privacy and a quiet neighbor. This is a rare combination of location, lot, views, and high-level design in the heart of Westlake.
Location
State TX
County Travis
Area 8E
Rooms
Main Level Bedrooms 2
Interior
Interior Features Bar, Bidet, Bookcases, Breakfast Bar, Built-in Features, Ceiling Fan(s), Beamed Ceilings, Ceiling-High, Quartz Counters, Double Vanity, Entrance Foyer, In-Law Floorplan, Interior Steps, Kitchen Island, Multiple Dining Areas, Multiple Living Areas, Natural Woodwork, Open Floorplan, Pantry, Primary Bedroom on Main, Recessed Lighting, Sauna, Soaking Tub, Storage, Walk-In Closet(s), Wet Bar
Heating Central
Cooling Central Air
Flooring Tile, Wood
Fireplaces Number 1
Fireplaces Type Gas Log, Living Room
Fireplace Y
Appliance Bar Fridge, Built-In Freezer, Built-In Gas Oven, Built-In Gas Range, Built-In Refrigerator, Convection Oven, Dishwasher, Disposal, Gas Range, Ice Maker, Double Oven, RNGHD, Stainless Steel Appliance(s), Water Heater, Wine Refrigerator
Exterior
Exterior Feature Basketball Court, Exterior Steps, Gutters Full, Lighting, Sport Court
Garage Spaces 3.0
Fence Back Yard
Pool In Ground, Waterfall
Community Features Tennis Court(s)
Utilities Available Cable Connected, Electricity Connected, High Speed Internet, Natural Gas Connected, Sewer Connected, Underground Utilities, Water Connected
Waterfront Description None
View See Remarks, Hill Country, Trees/Woods
Roof Type Tile
Accessibility None
Porch Covered, Front Porch, Patio, Porch, Rear Porch
Total Parking Spaces 8
Private Pool Yes
Building
Lot Description Back Yard, City Lot, Cul-De-Sac, Curbs, Front Yard, Landscaped, Native Plants, Near Golf Course, Public Maintained Road, Sprinkler - Automatic, Trees-Medium (20 Ft - 40 Ft), Trees-Moderate, Views
Faces West
Foundation Slab
Sewer Public Sewer
Water Public
Level or Stories Two
Structure Type Stucco
New Construction No
Schools
Elementary Schools Bridge Point
Middle Schools Hill Country
High Schools Westlake
School District Eanes Isd
Others
HOA Fee Include See Remarks
Restrictions See Remarks
Ownership Fee-Simple
Acceptable Financing Cash, Conventional
Tax Rate 1.9535
Listing Terms Cash, Conventional
Special Listing Condition Standard
Read Less
Bought with Douglas Elliman Real Estate
NEARBY SCHOOLS & BUSINESSES
GET MORE INFORMATION