
For more information regarding the value of a property, please contact us for a free consultation.
208 Winters CV Florence, TX 76527
Want to know what your home might be worth? Contact us for a FREE valuation!

Our team is ready to help you sell your home for the highest possible price ASAP
Key Details
Property Type Single Family Home
Sub Type Single Family Residence
Listing Status Sold
Purchase Type For Sale
Square Footage 4,062 sqft
Subdivision Feathergrass
MLS Listing ID 1924098
Sold Date -
Bedrooms 4
Full Baths 4
Half Baths 1
HOA Fees $333/qua
HOA Y/N Yes
Year Built 2026
Tax Year 2026
Lot Size 1.070 Acres
Acres 1.07
Property Sub-Type Single Family Residence
Source actris
Property Description
New Construction | 1 Story | 3,848 Sq Ft | 4 Beds | 4.5 Baths | Study | Game Room | Flex Room | 4-Car Split Garage | Available Now |
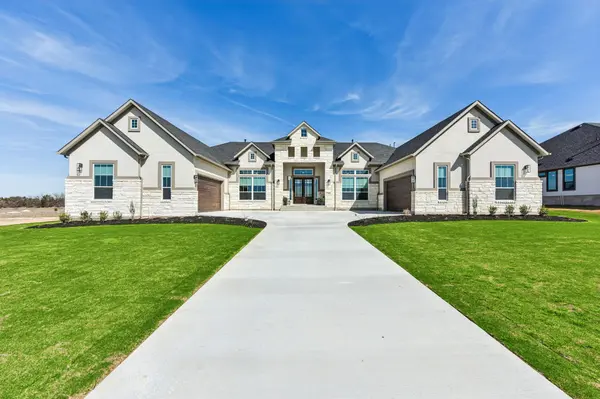
The Garet is an expansive one-story acreage home offering 3,848 sq ft of luxurious, open living space. Featuring 4 bedrooms, 4.5 bathrooms, a dedicated study with French doors, game room, flex room, and a 4-car split garage, this home blends elevated design with everyday livability.
From the moment you step through the double front doors, you're welcomed by an entrance foyer leading to generous, light-filled living spaces. The family room, with its beamed ceiling, anchors the home and opens to the massive covered outdoor living area, perfect for entertaining or relaxing.
The chef-inspired kitchen features double waterfall islands and ample cabinetry with soft-close doors and drawers. A separate prep kitchen/pantry adds even more functionality. The adjacent dining space flows seamlessly into the open-concept design.
The primary suite is a luxurious retreat with beam ceilings. The spa-style ensuite bath includes a frameless mudset pass-through shower, soaking tub, separate vanities with linen cabinet, and a large walk-in closet with center island and built-in shelves that is connected to the utility room.
The Garet combines timeless design with modern function, ready to complement your acreage lifestyle.
Visit our model and ask about current buyer incentives!
Location
State TX
County Williamson
Area Gtw
Rooms
Main Level Bedrooms 4
Interior
Interior Features Breakfast Bar, Built-in Features, Ceiling Fan(s), Beamed Ceilings, Ceiling-High, Tray Ceiling(s), Ceiling-Vaulted, Quartz Counters, Double Vanity, Eat-in Kitchen, Entrance Foyer, Kitchen Island, Multiple Dining Areas, Multiple Living Areas, No Interior Steps, Open Floorplan, Pantry, Primary Bedroom on Main, Recessed Lighting, Soaking Tub, Storage, Walk-In Closet(s)
Heating Propane
Cooling Ceiling Fan(s), Central Air
Flooring Tile
Fireplace Y
Appliance Built-In Electric Oven, Built-In Gas Range, Cooktop, Dishwasher, Disposal, Exhaust Fan, Microwave, Double Oven, Free-Standing Gas Range, Refrigerator, Stainless Steel Appliance(s), Tankless Water Heater
Exterior
Exterior Feature Gutters Full, Lighting, Private Yard
Garage Spaces 4.0
Fence None
Pool None
Community Features None
Utilities Available Cable Available, Electricity Available, Propane, Sewer Available, Water Available
Waterfront Description None
View Hill Country, Neighborhood, Park/Greenbelt, Pool, Trees/Woods
Roof Type Composition
Accessibility None
Porch Covered, Front Porch, Patio, Porch
Total Parking Spaces 8
Private Pool No
Building
Lot Description Greenbelt, Back Yard, Cul-De-Sac, Curbs, Front Yard, Interior Lot, Landscaped, Sprinkler - Automatic, Trees-Medium (20 Ft - 40 Ft)
Faces Southwest
Foundation Slab
Sewer Septic Tank
Water Public
Level or Stories One
Structure Type Concrete,Frame,Blown-In Insulation,Masonry – All Sides,Radiant Barrier,Stone,Stucco
New Construction Yes
Schools
Elementary Schools Jo Ann Ford
Middle Schools Douglas Benold
High Schools Georgetown
School District Georgetown Isd
Others
HOA Fee Include Common Area Maintenance
Restrictions Deed Restrictions
Ownership Fee-Simple
Acceptable Financing Cash, Conventional, FHA, Texas Vet, VA Loan
Tax Rate 1.55
Listing Terms Cash, Conventional, FHA, Texas Vet, VA Loan
Special Listing Condition Standard
Read Less
Bought with Compass RE Texas, LLC
NEARBY SCHOOLS & BUSINESSES
GET MORE INFORMATION