
For more information regarding the value of a property, please contact us for a free consultation.
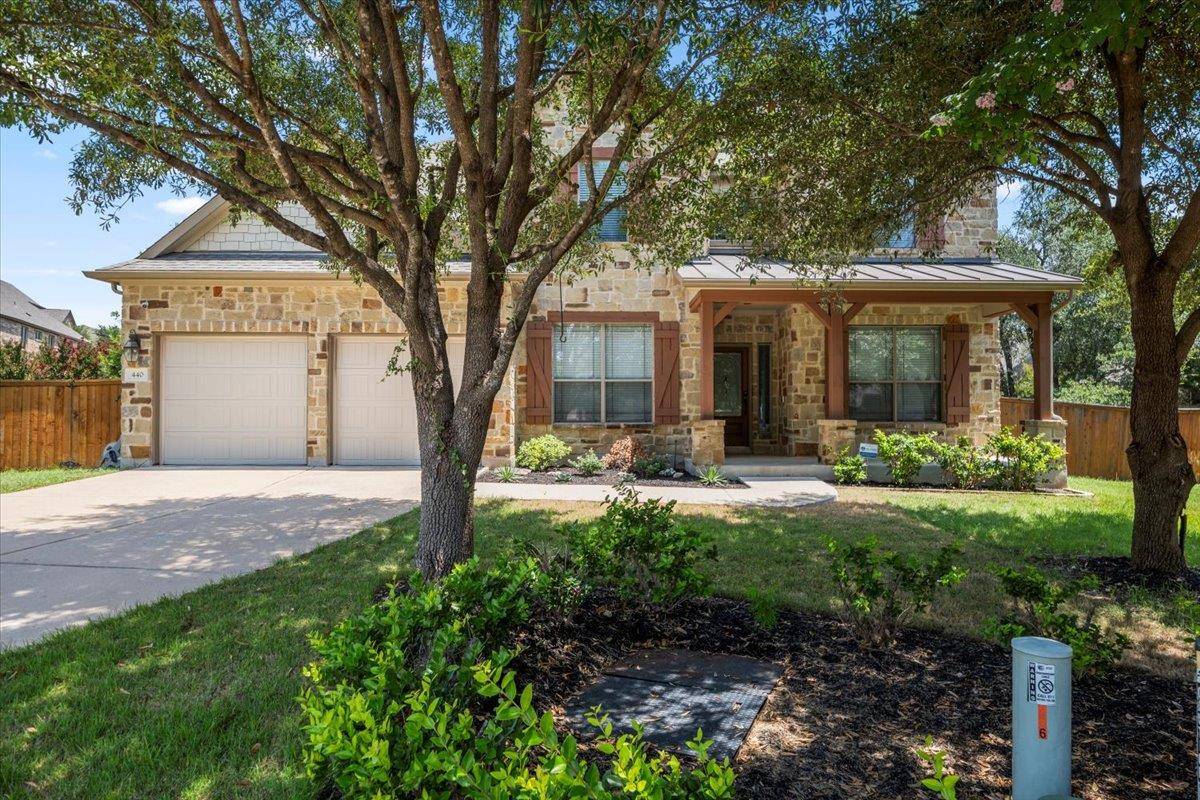
440 Atlanta Park DR Georgetown, TX 78628
Want to know what your home might be worth? Contact us for a FREE valuation!

Our team is ready to help you sell your home for the highest possible price ASAP
Key Details
Property Type Single Family Home
Sub Type Single Family Residence
Listing Status Sold
Purchase Type For Sale
Square Footage 3,482 sqft
Subdivision Parkside At Mayfield Ranch
MLS Listing ID 6618239
Style 1st Floor Entry
Bedrooms 5
Full Baths 4
HOA Fees $44/qua
Year Built 2008
Annual Tax Amount $13,436
Tax Year 2025
Lot Size 0.382 Acres
Property Sub-Type Single Family Residence
Property Description
Beautifully updated 2-story home in the highly sought-after Parkside at Mayfield Ranch community, offering access to two neighborhood pools, playgrounds, and scenic walking trails that connect directly to Williamson County Park. Ideally located just minutes (5 miles or less) from major highways like I-35 and 183A, as well as shopping and dining options. This spacious and functional floor plan features 5 bedrooms, 4 full bathrooms, a dedicated office, and an upstairs game room—perfect for work, play, and everything in between. With two bedrooms and two full baths on the main level, plus a Jack-and-Jill bath and additional full bathroom upstairs, there's space for everyone. Sitting on a generous .38-acre lot shaded by mature trees, the home offers a peaceful covered patio and an expansive backyard—ideal for morning coffee or outdoor gatherings. The open-concept kitchen and living area are perfect for daily living and entertaining. Recent improvements in the last 2–3 years include luxury vinyl plank flooring and new carpet, a new dishwasher, new water softener, new water heater, new HVAC systems for both levels, new garage doors, and fresh interior paint. Located within walking distance to Parkside Elementary in the award-winning Leander ISD, this home truly checks every box.
Location
State TX
County Williamson
Area Cln
Interior
Heating Central
Cooling Central Air
Flooring Carpet, Tile
Fireplaces Number 1
Fireplaces Type Family Room
Exterior
Exterior Feature Gutters Full
Garage Spaces 2.0
Fence Privacy
Pool None
Community Features Cluster Mailbox, Park, Picnic Area, Planned Social Activities, Playground, Pool
Utilities Available Cable Available, Electricity Connected, Natural Gas Connected, Water Connected
Waterfront Description None
View None
Roof Type Shingle
Building
Lot Description Interior Lot, Level, Sprinkler - Automatic, Sprinklers In Rear, Sprinklers In Front, Trees-Large (Over 40 Ft), Trees-Medium (20 Ft - 40 Ft)
Foundation Slab
Sewer Public Sewer
Water Public
Structure Type Masonry – Partial,Vinyl Siding,Stone Veneer,Stucco
New Construction No
Schools
Elementary Schools Parkside
Middle Schools Stiles
High Schools Rouse
School District Leander Isd
Others
Acceptable Financing Cash, Conventional, FHA, VA Loan
Listing Terms Cash, Conventional, FHA, VA Loan
Special Listing Condition Standard
Read Less
Bought with Bramlett Partners
NEARBY SCHOOLS & BUSINESSES
GET MORE INFORMATION