
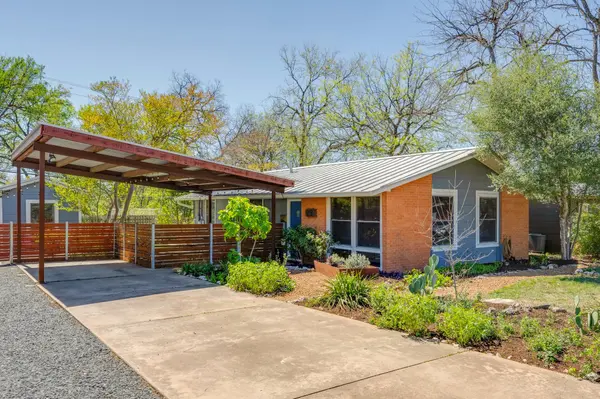
For more information regarding the value of a property, please contact us for a free consultation.
1313 Corona DR Austin, TX 78723
Want to know what your home might be worth? Contact us for a FREE valuation!

Our team is ready to help you sell your home for the highest possible price ASAP
Key Details
Property Type Single Family Home
Sub Type Single Family Residence
Listing Status Sold
Purchase Type For Sale
Square Footage 1,244 sqft
Subdivision Delwood Sec 04
MLS Listing ID 4089945
Sold Date -
Bedrooms 3
Full Baths 3
HOA Y/N No
Year Built 1954
Tax Year 2025
Lot Size 6,185 Sqft
Acres 0.142
Property Sub-Type Single Family Residence
Source actris
Property Description
Multiple Offers Due 4/4 by 3p // Home is 1244 SF with Additional ADU at 165SF // Set in the heart of Windsor Park, this thoughtfully renovated home delivers a lifestyle rooted in charm, creativity, and convenience. Tree-lined streets, a strong sense of community, and proximity to Mueller, downtown, and local favorites make Windsor Park a standout for those seeking both character and connectivity. This mid-century modern gem blends timeless design with extensive updates, offering 3 bedrooms and 2 bathrooms in a light-filled, open-concept layout. Oversized original-era style windows and floor-to-ceiling low-e glass invite natural light throughout, highlighting warm designer tones, wood floors, and carefully curated details. The modern kitchen features quartz countertops, rich wood cabinetry, and stainless steel appliances, flowing seamlessly into the dining area where a contemporary chandelier and ceiling medallion nod to the home's original charm. A built-in banquette adds both style and smart storage. The inviting primary suite offers a peaceful retreat with a cozy sitting area, private deck access, and a spacious walk-in closet with custom built-ins. Enjoy morning coffee surrounded by nature or unwind in the evening in your own serene escape. Major system updates include new plumbing (water and sewer) under slab, HVAC and ducts, tankless HWH, foundation repair with warranty, and a durable metal roof—providing peace of mind for years to come. Outdoor living shines with a landscaped xeriscape yard filled with mature native plants, plus a covered patio and metal pergola with fan and ambient lighting—perfect for entertaining. The property also features a detached ADU with a full bath, ideal for guests, a home office, or income-producing potential. Current owner used as AIRBNB; income reports available upon request. A rare blend of character, updates, and flexible living in one of Austin's most iconic neighborhoods. For more info, go to: https://wkf.ms/3OJ3DMK
Location
State TX
County Travis
Area 3
Rooms
Main Level Bedrooms 3
Interior
Interior Features Pantry, Primary Bedroom on Main, Walk-In Closet(s)
Heating Central, Natural Gas
Cooling Central Air
Flooring Concrete, Tile, Wood
Fireplaces Type None
Fireplace Y
Appliance Dishwasher, Disposal, ENERGY STAR Qualified Appliances, Exhaust Fan, Microwave, Free-Standing Range, Refrigerator, Self Cleaning Oven, Washer/Dryer Stacked, Tankless Water Heater
Exterior
Exterior Feature Private Yard
Fence Wood
Pool None
Community Features Google Fiber, Park, Playground, Pool, Trail(s)
Utilities Available Electricity Available, Natural Gas Available, Sewer Connected
Waterfront Description None
View None
Roof Type Metal
Accessibility None
Porch Patio
Total Parking Spaces 2
Private Pool No
Building
Lot Description Landscaped, Level, Public Maintained Road, Trees-Medium (20 Ft - 40 Ft), Trees-Moderate, Waterfall
Faces North
Foundation Slab
Sewer Public Sewer
Water Public
Level or Stories One
Structure Type See Remarks,Brick,Frame,HardiPlank Type
New Construction No
Schools
Elementary Schools Blanton
Middle Schools Lamar (Austin Isd)
High Schools Northeast Early College
School District Austin Isd
Others
Restrictions City Restrictions
Ownership Fee-Simple
Acceptable Financing Cash, Conventional, FHA, VA Loan
Tax Rate 2.0465
Listing Terms Cash, Conventional, FHA, VA Loan
Special Listing Condition Standard
Read Less
Bought with Non Member
NEARBY SCHOOLS & BUSINESSES
GET MORE INFORMATION