
For more information regarding the value of a property, please contact us for a free consultation.
739 Rawson BND Lakeway, TX 78738
Want to know what your home might be worth? Contact us for a FREE valuation!

Our team is ready to help you sell your home for the highest possible price ASAP
Key Details
Property Type Single Family Home
Sub Type Single Family Residence
Listing Status Sold
Purchase Type For Sale
Square Footage 3,749 sqft
Subdivision Rough Hollow-La Mesa
MLS Listing ID 6706800
Sold Date -
Bedrooms 5
Full Baths 4
HOA Fees $262/mo
HOA Y/N Yes
Year Built 2021
Annual Tax Amount $18,588
Tax Year 2025
Lot Size 8,921 Sqft
Acres 0.2048
Property Sub-Type Single Family Residence
Source actris
Property Description
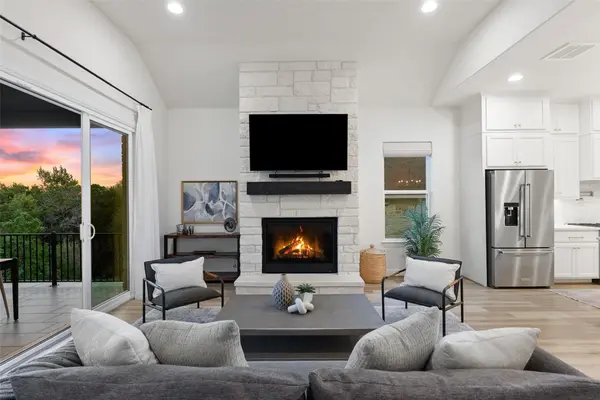
The morning begins with small footsteps and laughter as you walk hand in hand down a quiet neighborhood street, backpacks bouncing lightly, knowing that Rough Hollow Elementary is just moments from your front door—no rushing, just an easy, connected start to each day. Afternoons bring the same ease as bikes roll along sidewalks and familiar faces gather, creating a rhythm of life that feels both vibrant and grounded, where lasting friendships naturally take shape. Returning home, you step into a space where family life unfolds effortlessly. Built in 2021 by Scott Felder Homes, this 3,749-square-foot residence in La Mesa at Rough Hollow blends modern elegance with everyday function. The kitchen anchors the home with white shaker cabinetry to the ceiling, quartz countertops, and a professional-grade range with separate ovens, flowing seamlessly into dining and living areas designed for connection. Sliding glass doors extend the space to a covered patio overlooking a serene 500-acre greenbelt—an inspiring backdrop for outdoor dinners, weekend play, or peaceful evenings under the stars. The fully fenced backyard offers security and freedom for children and pets alike. The main level features a private primary suite, guest bedroom, and dedicated office, creating flexibility for both quiet retreat and productivity. Upstairs, three bedrooms, two baths, and a spacious living area connect to a game and media room with a wet bar and generous storage, while a Texas basement adds valuable space for organization. Beyond your door, Rough Hollow enriches daily living with access to Lake Travis, resort-style pools, a lazy river, fitness centers, scenic trails, sport courts, and a lively calendar of community events that bring neighbors together year-round. Move-in ready with a three-car garage, this home offers a lifestyle where connection, comfort, and community come together—inviting your family to settle in and grow.
Location
State TX
County Travis
Area Ls
Rooms
Main Level Bedrooms 2
Interior
Interior Features Breakfast Bar, Ceiling Fan(s), Ceiling-High, Chandelier, Quartz Counters, Double Vanity, Entrance Foyer, High Speed Internet, In-Law Floorplan, Kitchen Island, No Interior Steps, Open Floorplan, Pantry, Primary Bedroom on Main, Recessed Lighting, Soaking Tub, Study/Home Office, Walk-In Closet(s), Wet Bar, Wired for Data
Heating Ceiling, Central, ENERGY STAR Qualified Equipment, Fireplace Insert, Forced Air, Humidity Control, Propane, Zoned
Cooling Ceiling Fan(s), Central Air
Flooring Carpet, Tile, Wood
Fireplaces Number 1
Fireplaces Type Family Room
Fireplace Y
Appliance Bar Fridge, Built-In Gas Range, Built-In Oven(s), Dishwasher, Disposal, ENERGY STAR Qualified Appliances, Exhaust Fan, Microwave, Double Oven, Plumbed For Ice Maker, RNGHD, Free-Standing Refrigerator, Self Cleaning Oven, Stainless Steel Appliance(s), Vented Exhaust Fan, Washer/Dryer, Water Heater, Water Softener, Wine Refrigerator
Exterior
Exterior Feature Electric Car Plug-in, Exterior Steps, Rain Gutters, Lighting, Pest Tubes in Walls, Private Yard
Garage Spaces 3.0
Fence Back Yard, Front Yard, Perimeter, Wrought Iron
Pool None
Community Features BBQ Pit/Grill, Clubhouse, Cluster Mailbox, Common Grounds, Conference/Meeting Room, Curbs, Dog Park, Electronic Payments, Fishing, Fitness Center, High Speed Internet, Kitchen Facilities, Lake, Park, Pet Amenities, Picnic Area, Planned Social Activities, Playground, Pool, Property Manager On-Site, Restaurant, Sidewalks, Sport Court(s)/Facility, Street Lights, Tennis Court(s), Trash Pickup - Door to Door, U-Verse, Underground Utilities, Trail(s)
Utilities Available Electricity Connected, High Speed Internet, Phone Available, Propane, Sewer Connected, Underground Utilities, Water Connected
Waterfront Description None
View Hill Country, Panoramic, Park/Greenbelt, Trees/Woods
Roof Type Composition
Accessibility Visitable
Porch Covered, Front Porch, Patio
Total Parking Spaces 6
Private Pool No
Building
Lot Description Greenbelt, Back Yard, Curbs, Front Yard, Interior Lot, Landscaped, Native Plants, Sprinkler - Automatic, Sprinkler - Rain Sensor, Trees-Medium (20 Ft - 40 Ft), Views
Faces South
Foundation Slab
Sewer MUD
Water MUD
Level or Stories Two
Structure Type Concrete,Frame,Glass,HardiPlank Type,ICAT Recessed Lighting,Attic/Crawl Hatchway(s) Insulated,Blown-In Insulation,Masonry – All Sides,Stone Veneer,Stucco
New Construction No
Schools
Elementary Schools Rough Hollow
Middle Schools Lake Travis
High Schools Lake Travis
School District Lake Travis Isd
Others
HOA Fee Include Common Area Maintenance,Insurance,Maintenance Grounds
Restrictions City Restrictions,Covenant,Deed Restrictions
Ownership Fee-Simple
Acceptable Financing Cash, Conventional, FHA, VA Loan
Tax Rate 2.1037
Listing Terms Cash, Conventional, FHA, VA Loan
Special Listing Condition Standard
Read Less
Bought with Compass RE Texas, LLC
NEARBY SCHOOLS & BUSINESSES
GET MORE INFORMATION