
For more information regarding the value of a property, please contact us for a free consultation.
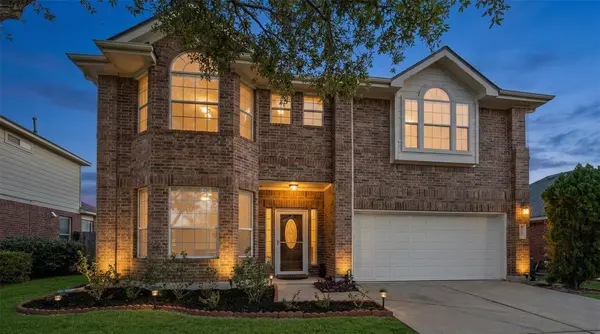
3523 Cheyenne ST Round Rock, TX 78665
Want to know what your home might be worth? Contact us for a FREE valuation!

Our team is ready to help you sell your home for the highest possible price ASAP
Key Details
Property Type Single Family Home
Sub Type Single Family Residence
Listing Status Sold
Purchase Type For Sale
Square Footage 2,650 sqft
Subdivision Eagle Ridge Sec 08
MLS Listing ID 4937536
Sold Date -
Bedrooms 4
Full Baths 2
Half Baths 1
HOA Fees $19/ann
HOA Y/N Yes
Year Built 2005
Annual Tax Amount $7,691
Tax Year 2025
Lot Size 6,163 Sqft
Acres 0.1415
Property Sub-Type Single Family Residence
Source actris
Property Description
Want to be minutes from beautiful parks, great schools, and some of the best shopping in Round Rock? Here's your chance! This inviting two-story home sits in a quiet, family-friendly neighborhood and offers a low tax rate and low HOA fees to help keep monthly costs down. It's a rare find—and priced to sell quickly.
Inside you'll find 4 bedrooms, 2.5 baths, and no carpet (tile + laminate throughout). The primary suite is on the main level with a walk-in closet, new tile in the bathroom, and a separate tub and shower. The kitchen features gas cooking, plenty of counter space, and opens to a bright living room with a gas-log fireplace and soaring 20-foot. ceilings.
Upstairs offers 3 bedrooms, a Jack-and-Jill bath, and a loft/game room—great for kids, guests, or a home office. Outside, enjoy a large covered patio, two pergolas, a sprinkler system, storage shed, and more. Big updates include a 2023 gas water heater and a Class 4 hail-resistant roof (~2.5 years old). .
Location
State TX
County Williamson
Area Rre
Rooms
Main Level Bedrooms 1
Interior
Interior Features See Remarks, Ceiling Fan(s), Ceiling-High, Eat-in Kitchen, Multiple Dining Areas, Multiple Living Areas, Open Floorplan, Pantry, Primary Bedroom on Main, Soaking Tub, Storage, Walk-In Closet(s)
Heating See Remarks, Central, Fireplace(s), Natural Gas
Cooling See Remarks, Ceiling Fan(s), Central Air, Electric
Flooring Laminate, No Carpet, Tile
Fireplaces Number 1
Fireplaces Type Gas Log, Living Room
Fireplace Y
Appliance See Remarks, Built-In Gas Range, Dishwasher, Gas Range, Microwave, Water Heater, Water Softener Owned
Exterior
Exterior Feature See Remarks, Rain Gutters
Garage Spaces 2.0
Fence See Remarks, Back Yard, Fenced, Wood
Pool None
Community Features See Remarks
Utilities Available See Remarks, Cable Available, Electricity Connected, Natural Gas Connected, Phone Available, Sewer Connected, Water Connected
Waterfront Description None
View See Remarks
Roof Type Composition,Shingle
Accessibility See Remarks
Porch See Remarks, Covered, Front Porch, Patio, Porch, Rear Porch
Total Parking Spaces 2
Private Pool No
Building
Lot Description See Remarks, Back Yard, City Lot, Landscaped, Sprinkler - Automatic
Faces Southwest
Foundation Slab
Sewer See Remarks, Public Sewer
Water See Remarks
Level or Stories Two
Structure Type See Remarks,Brick,Board & Batten Siding
New Construction No
Schools
Elementary Schools Caldwell Heights
Middle Schools Hopewell
High Schools Stony Point
School District Round Rock Isd
Others
HOA Fee Include See Remarks
Restrictions See Remarks
Ownership Fee-Simple
Acceptable Financing Cash, Conventional, FHA, USDA Loan, VA Loan
Tax Rate 1.8
Listing Terms Cash, Conventional, FHA, USDA Loan, VA Loan
Special Listing Condition Standard
Read Less
Bought with Non Member
NEARBY SCHOOLS & BUSINESSES
GET MORE INFORMATION