
For more information regarding the value of a property, please contact us for a free consultation.
7801 Image CV Austin, TX 78750
Want to know what your home might be worth? Contact us for a FREE valuation!

Our team is ready to help you sell your home for the highest possible price ASAP
Key Details
Property Type Single Family Home
Sub Type Single Family Residence
Listing Status Sold
Purchase Type For Sale
Square Footage 2,089 sqft
Subdivision Canyon Ridge Ph A Sec
MLS Listing ID 4863261
Sold Date -
Bedrooms 3
Full Baths 2
HOA Fees $10/ann
HOA Y/N Yes
Year Built 1989
Tax Year 2025
Lot Size 1.463 Acres
Acres 1.463
Property Sub-Type Single Family Residence
Source actris
Property Description
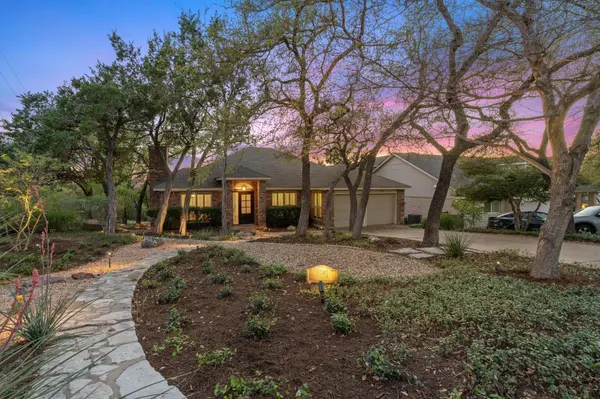
Perched in the sought-after Canyon Ridge section of Jester, this rare one-story retreat captures breathtaking, miles-long views over the Balcones Canyonlands Preserve. Set on a private 1.46-acre cul-de-sac lot, the property offers a peaceful, nature-filled lifestyle with frequent sightings of deer, fox, hummingbirds, and more. The entryway features a classic divided-light front door & sidelight setting a welcoming tone. Inside, a designer remodel pairs timeless character w/ modern updates, including durable acacia flooring and soaring 10 ft ceilings. The main living area centers around a classic floor-to-ceiling brick fireplace & flows seamlessly into a dedicated dining space. A 2nd living area connects to the kitchen anchored by a massive picture window framing extraordinary canyon views. The spacious kitchen features tile floors, high-end granite countertops, a center island w/lighted pot rack, stainless steel appliances & a nook w/ shelves & desk space. A large window over the sink brings in serene wooded views. The primary suite is a true retreat w/ vaulted ceilings, a wall of windows showcasing treetop vistas, and an updated ensuite bath with travertine-look tile, soaking tub, frameless walk-in shower, and dual vanities. Two secondary bedrooms offer flexibility for guest rooms or home offices. Plantation shutters & updated Ringer windows throughout enhance comfort & efficiency. Double French doors open to an expansive elevated, tigerwood deck (rebuilt in 2015) w/wrought iron & wood railing, perfectly positioned to take in unobstructed canyon views. Below, intimate seating areas are tucked into the natural landscape. Updates include windows (approx. 5 years), roof (2022), HVAC (within 3 years), water heater (approx. 2 years), and dishwasher (approx. 1 year). Located near Lake Austin and Lake Travis, with optional HOA amenities including pool and tennis courts, and zoned to highly regarded Anderson High School. For more info, go to: https://wkf.ms/3OBZlHc
Location
State TX
County Travis
Area 1N
Rooms
Main Level Bedrooms 3
Interior
Interior Features Breakfast Bar, Ceiling Fan(s), Ceiling-High, Ceiling-Vaulted, Multiple Dining Areas, Multiple Living Areas, No Interior Steps, Walk-In Closet(s)
Heating Central
Cooling Central Air
Flooring Tile, Wood
Fireplaces Number 1
Fireplaces Type Family Room
Fireplace Y
Appliance Dishwasher, Disposal, Microwave, Free-Standing Range
Exterior
Exterior Feature See Remarks
Garage Spaces 1.0
Fence See Remarks
Pool None
Community Features Park, Playground, Pool, Tennis Court(s), Trail(s)
Utilities Available Electricity Available, Natural Gas Available
Waterfront Description Stream
View Hill Country, Panoramic
Roof Type Composition
Accessibility None
Porch Deck
Total Parking Spaces 1
Private Pool No
Building
Lot Description Bluff, Curbs, Private, Trees-Heavy
Faces Northeast
Foundation Slab
Sewer Public Sewer
Water Public
Level or Stories One
Structure Type Brick Veneer
New Construction No
Schools
Elementary Schools Hill
Middle Schools Murchison
High Schools Anderson
School District Austin Isd
Others
HOA Fee Include Common Area Maintenance
Restrictions Deed Restrictions
Ownership Fee-Simple
Acceptable Financing Cash, Conventional, FHA, VA Loan
Tax Rate 1.9818
Listing Terms Cash, Conventional, FHA, VA Loan
Special Listing Condition Standard
Read Less
Bought with Compass RE Texas, LLC
NEARBY SCHOOLS & BUSINESSES
GET MORE INFORMATION