
For more information regarding the value of a property, please contact us for a free consultation.
1319 Summerwood DR New Braunfels, TX 78130
Want to know what your home might be worth? Contact us for a FREE valuation!

Our team is ready to help you sell your home for the highest possible price ASAP
Key Details
Property Type Single Family Home
Sub Type Single Family Residence
Listing Status Sold
Purchase Type For Sale
Square Footage 1,576 sqft
Subdivision Garden Park 6
MLS Listing ID 5666525
Sold Date -
Bedrooms 3
Full Baths 2
HOA Y/N No
Year Built 1993
Annual Tax Amount $6,364
Tax Year 2025
Lot Size 10,798 Sqft
Acres 0.2479
Property Sub-Type Single Family Residence
Source actris
Property Description
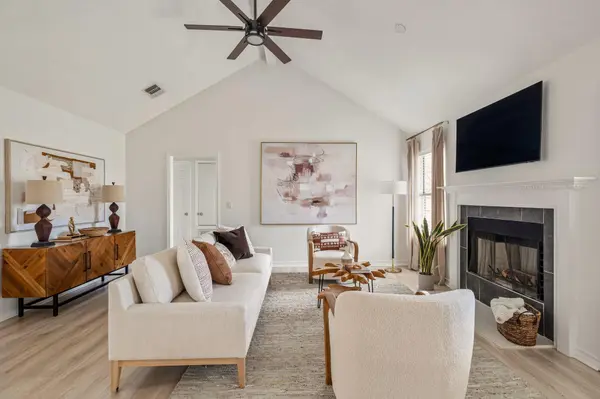
Nestled in the heart of New Braunfels, a beautifully updated single-story home awaits on a sprawling 1/4-acre lot. Inside, you'll find crisp white walls, abundant natural light, and luxury vinyl plank flooring throughout-no carpet to be found! The spacious living room is a welcoming retreat, featuring a high vaulted ceiling and a cozy wood-burning fireplace. The recently updated eat-in kitchen impresses with its breakfast bar, quartz countertops, two-tone cabinetry with gold hardware, sleek stainless-steel appliances, and a sunny breakfast area with a modern chandelier. The expansive primary bedroom offers luxury vinyl plank flooring, a ceiling fan, two walk-in closets, and a private en-suite bath with a modern quartz-topped dual vanity. Outside, a huge backyard invites you to relax or entertain, complete with a privacy fence, covered patio, and deck. With Gruene just 5 minutes away, Schlitterbahn 6 minutes, and downtown New Braunfels 7 minutes, this home offers the perfect blend of serenity and convenience. *Roof replaced in 2022*
Location
State TX
County Comal
Area Cm
Rooms
Main Level Bedrooms 3
Interior
Interior Features Breakfast Bar, Ceiling Fan(s), Ceiling-High, Tray Ceiling(s), Ceiling-Vaulted, Chandelier, Quartz Counters, Crown Molding, Double Vanity, Eat-in Kitchen, Entrance Foyer, No Interior Steps, Open Floorplan, Primary Bedroom on Main, Recessed Lighting, Soaking Tub, Two Primary Closets, Walk-In Closet(s)
Heating Central, Fireplace(s)
Cooling Ceiling Fan(s), Central Air
Flooring No Carpet, Tile, Vinyl
Fireplaces Number 1
Fireplaces Type Living Room, Wood Burning
Fireplace Y
Appliance Dishwasher, Disposal, Electric Range, Microwave, Stainless Steel Appliance(s)
Exterior
Exterior Feature Gutters Full, Private Yard
Garage Spaces 2.0
Fence Back Yard, Fenced, Gate, Privacy, Wood
Pool None
Community Features None
Utilities Available Cable Connected, Electricity Connected, High Speed Internet, Sewer Connected, Water Connected
Waterfront Description None
View None
Roof Type Composition,Shingle
Accessibility None
Porch Covered, Deck, Patio
Total Parking Spaces 4
Private Pool No
Building
Lot Description Back Yard, Front Yard, Interior Lot, Landscaped, Level, Private
Faces Southeast
Foundation Slab
Sewer Public Sewer
Water Public
Level or Stories One
Structure Type Brick,HardiPlank Type,Masonry – Partial
New Construction No
Schools
Elementary Schools Goodwin Frazier
Middle Schools Church Hill
High Schools Canyon
School District Comal Isd
Others
Restrictions Deed Restrictions
Ownership Fee-Simple
Acceptable Financing Cash, Conventional, FHA, VA Loan
Tax Rate 1.7739
Listing Terms Cash, Conventional, FHA, VA Loan
Special Listing Condition Standard
Read Less
Bought with Keller Williams Heritage
NEARBY SCHOOLS & BUSINESSES
GET MORE INFORMATION