
For more information regarding the value of a property, please contact us for a free consultation.
22112 Rock Wren RD Spicewood, TX 78669
Want to know what your home might be worth? Contact us for a FREE valuation!

Our team is ready to help you sell your home for the highest possible price ASAP
Key Details
Property Type Single Family Home
Sub Type Single Family Residence
Listing Status Sold
Purchase Type For Sale
Square Footage 3,253 sqft
Subdivision West Cypress Hills
MLS Listing ID 9715549
Bedrooms 5
Full Baths 4
HOA Fees $62/qua
Year Built 2012
Annual Tax Amount $15,988
Tax Year 2025
Lot Size 9,726 Sqft
Property Sub-Type Single Family Residence
Property Description
NEW Lake Travis High School in the Neighborhood – Coming Soon!
Walk to West Cypress Hills Elementary School and Community Pool and Amenities.
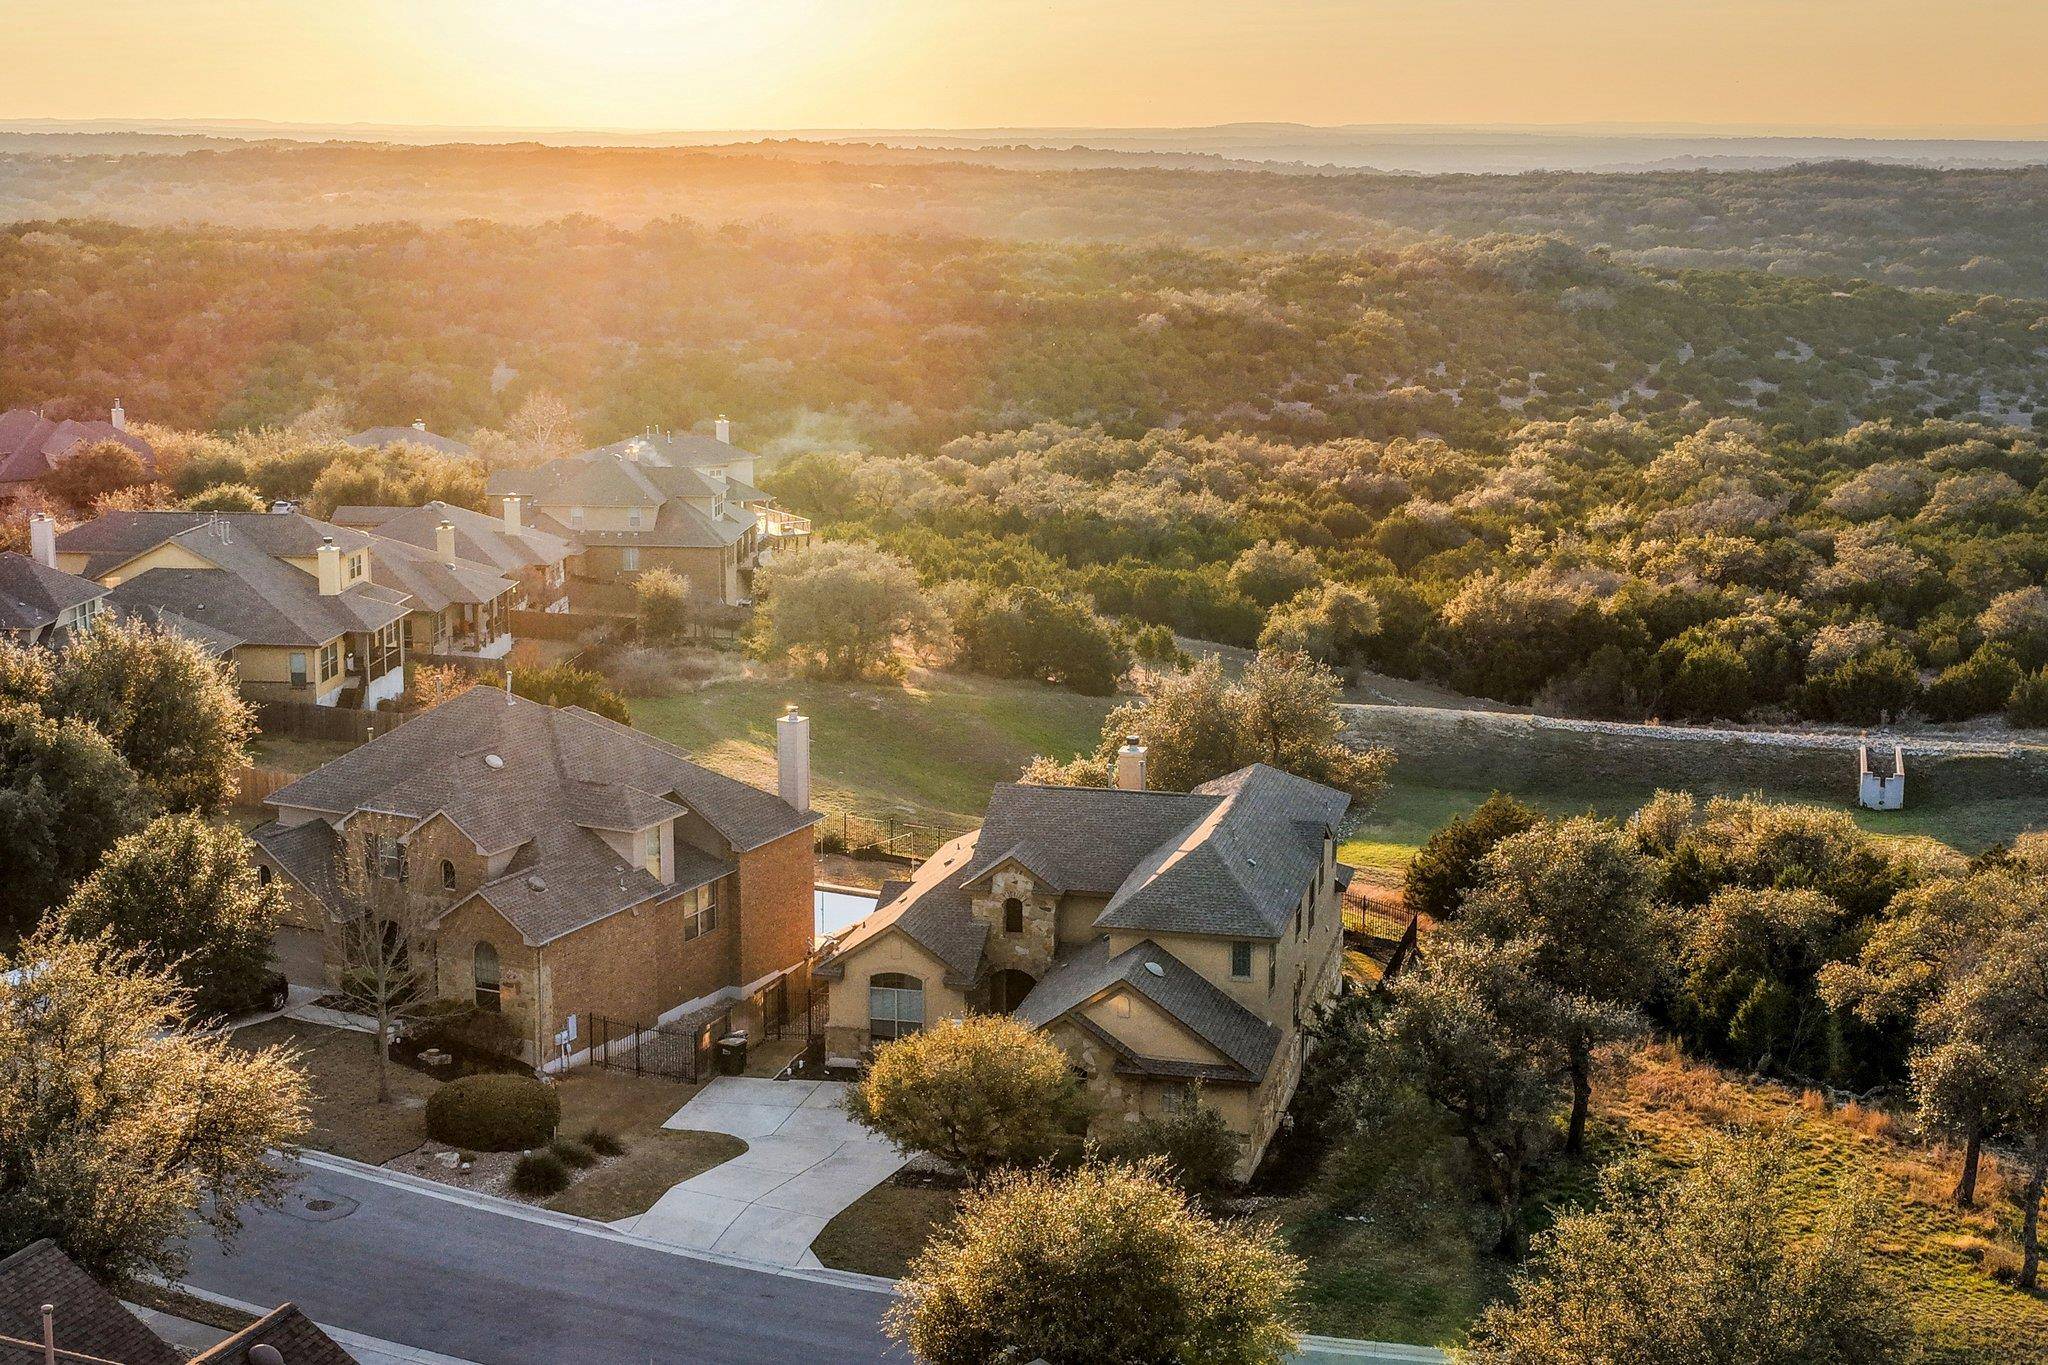
Welcome to life in West Cypress Hills, where hill country views and everyday comfort come together. This 5-bedroom, 4-bath home backs to a wide greenbelt, giving you incredible privacy and unobstructed, long-distance Hill Country views that stretch for miles. With no neighbors on two sides, you'll enjoy a peaceful setting where the only thing behind you is nature—rolling hills, mature trees, and breathtaking sunsets that make every evening feel special.
Step through the double doors and you're greeted by high ceilings, abundant natural light, and an open layout that instantly feels like home. Large windows along the back of the house were designed to capture those expansive views, creating a seamless connection between the indoors and the beauty outside. Whether you're enjoying your morning coffee or winding down at the end of the day, the scenery becomes part of your everyday living experience.
The kitchen sits at the heart of the home, featuring luxurious quartzite countertops, updated cabinets, and tons of storage. With two living areas and two dining spaces, there's plenty of flexibility for movie nights, holidays, and everything in between.
Beyond the home itself, the community offers incredible convenience. Walk to the neighborhood elementary school and nearby amenities, all while coming home to a setting that feels quiet, private, and tucked away from it all.
If you're looking for space, scenery, and a true Hill Country backdrop with unmatched privacy, this home delivers.
Primary and Secondary bathrooms were remodeled in 2025!
Location
State TX
County Travis
Area Ls
Interior
Heating Central
Cooling Central Air
Flooring Carpet, Tile
Fireplaces Number 1
Fireplaces Type Living Room
Exterior
Exterior Feature Exterior Steps, Gutters Full, Lighting
Garage Spaces 2.0
Fence Back Yard, Fenced, Gate, Wrought Iron
Pool None
Community Features Cluster Mailbox, High Speed Internet, Park, Picnic Area, Playground, Pool, Sidewalks, Sport Court(s)/Facility, Trail(s)
Utilities Available Cable Available, Electricity Available, High Speed Internet, Propane, Water Connected
Waterfront Description None
View Hill Country, Panoramic, Park/Greenbelt, Trees/Woods
Roof Type Composition,Shingle
Building
Lot Description Greenbelt, Back Yard, Curbs, Front Yard, Landscaped, Sloped Down, Trees-Large (Over 40 Ft), Many Trees, Views
Foundation Slab
Sewer MUD
Water MUD
Structure Type Stone,Stucco
New Construction No
Schools
Elementary Schools West Cypress Hills
Middle Schools Lake Travis
High Schools Lake Travis
School District Lake Travis Isd
Others
Acceptable Financing Cash, Conventional
Listing Terms Cash, Conventional
Special Listing Condition Standard
Read Less
Bought with RE/MAX Ascension
NEARBY SCHOOLS & BUSINESSES
GET MORE INFORMATION