
For more information regarding the value of a property, please contact us for a free consultation.
2133 Emma Long ST Austin, TX 78723
Want to know what your home might be worth? Contact us for a FREE valuation!

Our team is ready to help you sell your home for the highest possible price ASAP
Key Details
Property Type Single Family Home
Sub Type Single Family Residence
Listing Status Sold
Purchase Type For Sale
Square Footage 1,051 sqft
Subdivision Mueller Sec 05
MLS Listing ID 4610874
Sold Date -
Bedrooms 2
Full Baths 2
HOA Fees $74/mo
HOA Y/N Yes
Year Built 2008
Annual Tax Amount $13,639
Tax Year 2025
Lot Size 3,502 Sqft
Acres 0.0804
Property Sub-Type Single Family Residence
Source actris
Property Description
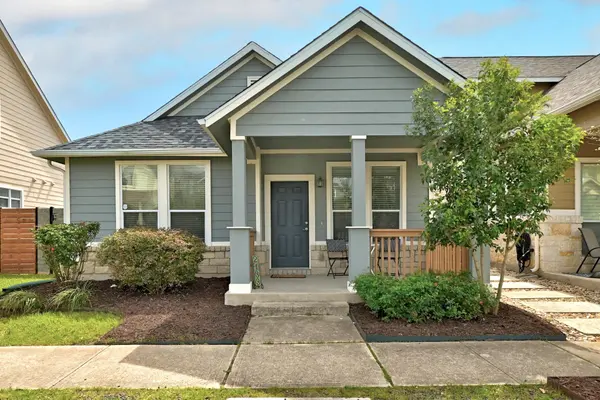
A truly one-of-a-kind opportunity in Mueller—this is the only 1,051-square-foot single-story yard home floor plan in the entire community and is being offered for sale for just the second time in nearly twenty years. This charming cottage offers bright interiors, thoughtful design, and an unbeatable location within one of Austin's most vibrant communities. A welcoming covered front porch creates inviting curb appeal and the perfect spot to relax and enjoy the neighborhood atmosphere. Inside, the light-filled interior features warm LVP flooring, freshly painted walls, and an open-concept floor plan that creates an easy flow for both everyday living and entertaining. A formal dining room sits just off the foyer and connects seamlessly to the kitchen and living room. The kitchen offers a breakfast bar, ample cabinetry for storage, and stainless-steel appliances, making it both functional and welcoming. The living room opens directly to the large back patio, creating effortless indoor-outdoor living; a rarity for Mueller. The spacious primary suite includes a walk-in closet and a private en-suite bathroom with a walk-in shower. A well-sized secondary bedroom and full guest bathroom provide flexibility for guests, a home office, or additional living space. Outside, the fenced backyard offers room to relax, entertain, or garden, while the detached two-car garage adds convenience and additional storage. Located in the highly sought-after Mueller community, residents enjoy access to miles of walking and biking trails, parks, playgrounds, community pools, and the popular Mueller Lake Park. Just minutes away are some of Austin's favorite dining, shopping, and entertainment options including the Mueller Farmers Market, H-E-B, Alamo Drafthouse, and a variety of local restaurants and cafes. With easy access to downtown Austin, UT, and major employers, this home offers the perfect blend of charm, convenience, and community living. Schedule a showing today!
Location
State TX
County Travis
Area 3
Rooms
Main Level Bedrooms 2
Interior
Interior Features Breakfast Bar, Ceiling Fan(s), Ceiling-High, Chandelier, Laminate Counters, Entrance Foyer, No Interior Steps, Open Floorplan, Pantry, Primary Bedroom on Main, Walk-In Closet(s)
Heating Central
Cooling Ceiling Fan(s), Central Air
Flooring No Carpet, Vinyl
Fireplaces Type None
Fireplace Y
Appliance Dishwasher, Disposal, Gas Range, RNGHD, Stainless Steel Appliance(s), Washer/Dryer
Exterior
Exterior Feature Gutters Full, Private Yard
Garage Spaces 2.0
Fence Back Yard, Fenced, Gate, Privacy, Wood
Pool None
Community Features Cluster Mailbox, Common Grounds, Golf, Park, Playground, Pool, Sidewalks, Sport Court(s)/Facility, Trail(s)
Utilities Available Cable Available, Electricity Connected, High Speed Internet, Natural Gas Connected, Sewer Connected, Water Connected
Waterfront Description None
View None
Roof Type Composition,Shingle
Accessibility None
Porch Covered, Front Porch, Patio
Total Parking Spaces 2
Private Pool No
Building
Lot Description Alley, Back Yard, Front Yard, Landscaped, Level, Private
Faces North
Foundation Slab
Sewer Public Sewer
Water Public
Level or Stories One
Structure Type Frame,HardiPlank Type,Stone
New Construction No
Schools
Elementary Schools Maplewood
Middle Schools Kealing
High Schools Mccallum
School District Austin Isd
Others
HOA Fee Include Common Area Maintenance
Restrictions Deed Restrictions
Ownership Fee-Simple
Acceptable Financing Cash, Conventional, FHA, VA Loan
Tax Rate 2.0465
Listing Terms Cash, Conventional, FHA, VA Loan
Special Listing Condition Standard
Read Less
Bought with Moreland Properties
NEARBY SCHOOLS & BUSINESSES
GET MORE INFORMATION