
For more information regarding the value of a property, please contact us for a free consultation.
103 W Tomlinson ST Florence, TX 76527
Want to know what your home might be worth? Contact us for a FREE valuation!

Our team is ready to help you sell your home for the highest possible price ASAP
Key Details
Property Type Single Family Home
Sub Type Single Family Residence
Listing Status Sold
Purchase Type For Sale
Square Footage 1,545 sqft
Subdivision Patterson C G Add
MLS Listing ID 7969521
Sold Date -
Bedrooms 3
Full Baths 2
HOA Y/N No
Year Built 2020
Annual Tax Amount $6,657
Tax Year 2025
Lot Size 0.370 Acres
Acres 0.37
Property Sub-Type Single Family Residence
Source actris
Property Description
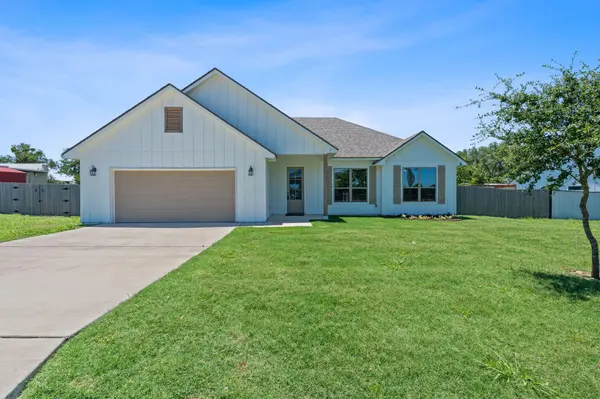
Modern Farmhouse Charm Meets Hill Country Ease. Built in 2020 by a local builder with thoughtful craftsmanship, this board-and-batten HardiPlank home offers the style, efficiency and open design today's buyers want, all set in the heart of charming Florence. An opportunity to own one of the newer, upgraded homes available in Florence at this price point. Step inside to a bright, open-concept layout filled with abundant natural light throughout the home. The island kitchen overlooks the dining and living spaces, creating seamless flow for everyday living and entertaining. Features include granite countertops, stainless appliances, subway tile backsplash, recessed lighting, and a generous breakfast bar. Tall ceilings, crown molding, 5-panel interior doors, laminate flooring and a fresh neutral palette give the home an elevated, move-in-ready feel. The private primary suite features tray ceilings, dual vanities, soaking tub with shower, and spacious walk-in closet. Generously sized secondary bedrooms offering flexibility for guests, home office, fitness or craft room. Energy-efficient foam insulation and vinyl windows help keep heating and cooling costs in check. An extended-width 2-car garage ideal for tools, equipment, or extra storage adds valuable functionality, while the mudroom enhances everyday organization. Outside, the oversized fenced backyard is a true standout, complete with a covered patio and additional concrete slab ideal for a future workshop, shed, firepit lounge, or expanded entertaining area. The manicured lawn and charming front facade add to the home's curb appeal. Located with quick access to TX-195 and Hwy 183, commuting to Georgetown, Cedar Park, Austin's tech corridor, or Fort Cavazos is simple, while still enjoying Florence's peaceful small-town atmosphere, community events, Main Street charm, and nearby Vineyard at Florence. No HOA. Low tax rate. USDA eligible. Modern comfort. Small-town charm. Room to breathe and more home for your money.
Location
State TX
County Williamson
Area Ww
Rooms
Main Level Bedrooms 3
Interior
Interior Features Breakfast Bar, Ceiling Fan(s), Ceiling-High, Tray Ceiling(s), Granite Counters, Crown Molding, Double Vanity, Eat-in Kitchen, Kitchen Island, No Interior Steps, Open Floorplan, Pantry, Primary Bedroom on Main, Recessed Lighting, Smart Thermostat, Walk-In Closet(s)
Heating Central
Cooling Central Air
Flooring Carpet, Laminate
Fireplace Y
Appliance Dishwasher, Disposal, Electric Cooktop, Electric Range, Microwave, Free-Standing Range, Stainless Steel Appliance(s)
Exterior
Exterior Feature No Exterior Steps, Private Yard
Garage Spaces 2.0
Fence Back Yard, Fenced, Privacy, Wood
Pool None
Community Features None
Utilities Available Sewer Connected, Underground Utilities
Waterfront Description None
View None
Roof Type Composition
Accessibility None
Porch Covered, Patio, Porch
Total Parking Spaces 4
Private Pool No
Building
Lot Description Back Yard, Front Yard, Level, Trees-Medium (20 Ft - 40 Ft), Trees-Small (Under 20 Ft), Trees-Sparse
Faces North
Foundation Slab
Sewer Public Sewer
Water Public
Level or Stories One
Structure Type HardiPlank Type
New Construction No
Schools
Elementary Schools Florence
Middle Schools Florence
High Schools Florence
School District Florence Isd
Others
Restrictions City Restrictions
Ownership Fee-Simple
Acceptable Financing Cash, Conventional, FHA, Texas Vet, USDA Loan, VA Loan
Tax Rate 2.36465
Listing Terms Cash, Conventional, FHA, Texas Vet, USDA Loan, VA Loan
Special Listing Condition Standard
Read Less
Bought with Realty of America, LLC
NEARBY SCHOOLS & BUSINESSES
GET MORE INFORMATION