
For more information regarding the value of a property, please contact us for a free consultation.
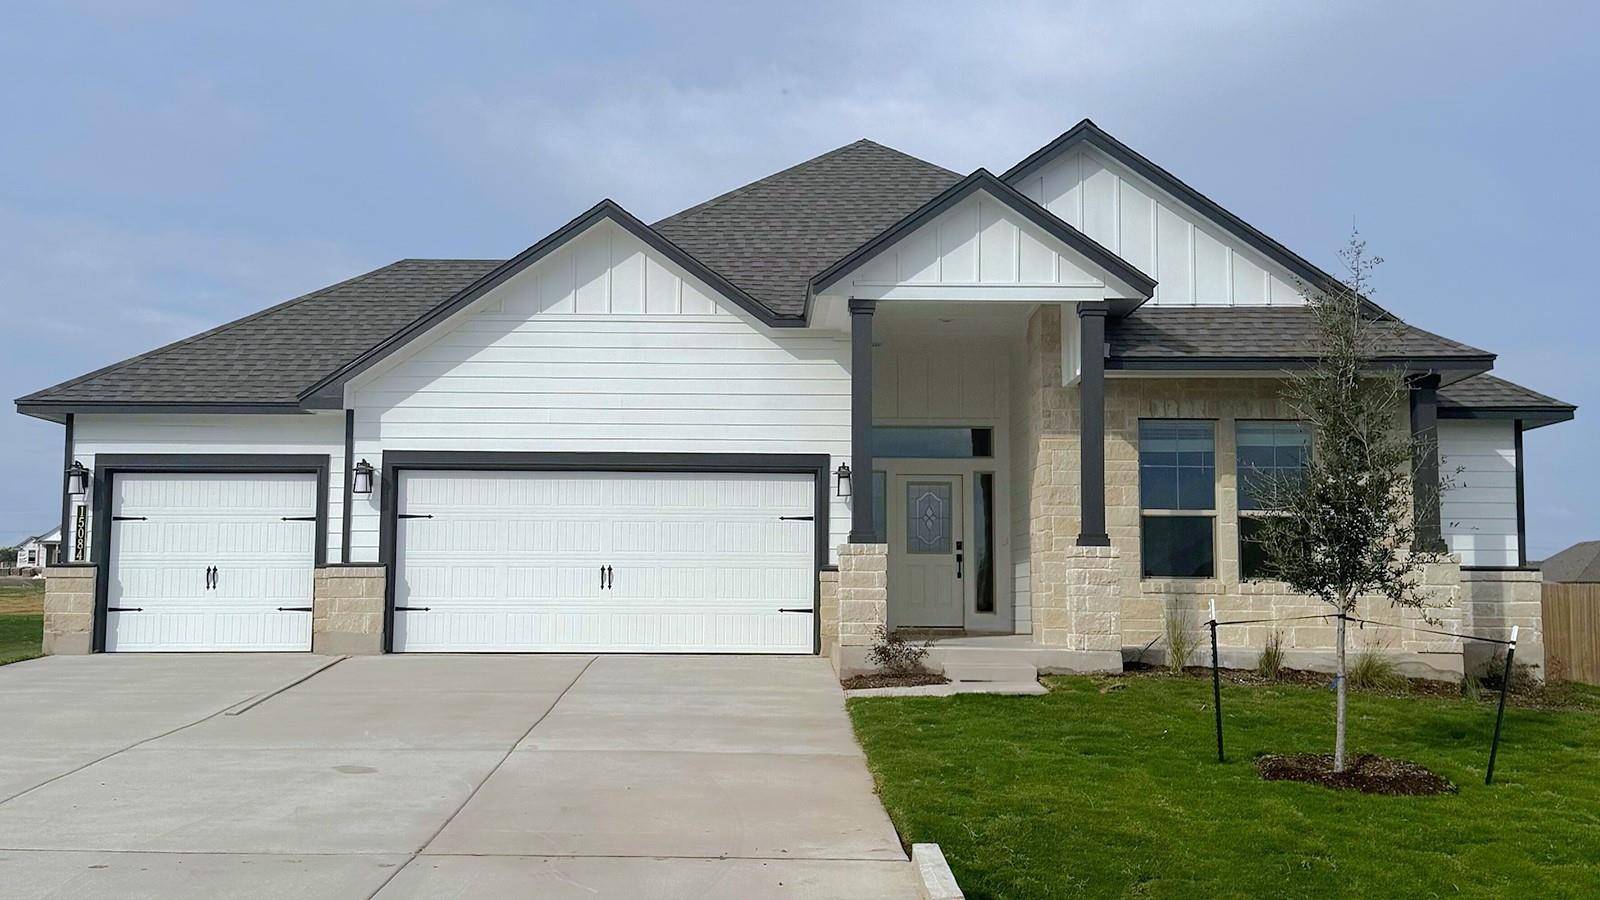
15084 Planeview DR Salado, TX 76571
Want to know what your home might be worth? Contact us for a FREE valuation!

Our team is ready to help you sell your home for the highest possible price ASAP
Key Details
Property Type Single Family Home
Sub Type Single Family Residence
Listing Status Sold
Purchase Type For Sale
Square Footage 2,171 sqft
Subdivision Sterling Meadows
MLS Listing ID 3648383
Bedrooms 3
Full Baths 2
Half Baths 1
HOA Fees $35/ann
Year Built 2025
Tax Year 2024
Lot Size 0.670 Acres
Property Sub-Type Single Family Residence
Property Description
Come see the Sierra floorplan at Sterling Meadows in Salado, Texas. This single-story home option is beautifully laid out with 3 bedrooms, 2.5 bathrooms, and a 2-3 car garage – all in 2,171 approximate square feet.
When you enter the home, you'll be greeted with two bedrooms and a secondary bathroom. Continuing down the hallway, find yourself in the living area next to the dining area that can be opted for a study. Enjoy the beautiful kitchen that features flat panel maple cabinetry, granite countertops, decorative tile backsplash, and stainless-steel appliances. It is set off from the living area by the breakfast bar.
Walking through the great room, you'll find the covered patio with the option for an alternative covered patio, here you can enjoy the view of the backyard. Or find yourself in the primary bedroom with an attached walk-in closet for all your belongings and an attached bathroom. The bathroom has a double vanity and a walk-in shower that can be opted for a tub and shower.
Like all our homes, you'll always be close to home with our smart home technology integrated into your home. Find security and control through the Qolsys panel, your phone, or your voice. You can easily integrate it with Z-wave or Bluetooth technology when you want to add additional smart home tech.
Contact us today to find your home with the Sierra floorplan in Sterling Meadows.
Location
State TX
County Bell
Area Sh
Interior
Heating Central
Cooling Central Air
Flooring Carpet, Tile
Exterior
Exterior Feature Private Yard
Garage Spaces 3.0
Fence Back Yard, Privacy
Pool None
Community Features Curbs, Pool, Street Lights
Utilities Available Electricity Available, High Speed Internet
Waterfront Description None
View None
Roof Type Shingle
Building
Lot Description Back Yard
Foundation Slab
Sewer Septic Tank
Water Public
Structure Type Masonry – All Sides
New Construction No
Schools
Elementary Schools Thomas Arnold
Middle Schools Salado
High Schools Salado
School District Salado Isd
Others
Acceptable Financing Cash, Conventional, FHA, VA Loan
Listing Terms Cash, Conventional, FHA, VA Loan
Special Listing Condition Standard
Read Less
Bought with JPAR - Killeen
NEARBY SCHOOLS & BUSINESSES
GET MORE INFORMATION