
For more information regarding the value of a property, please contact us for a free consultation.
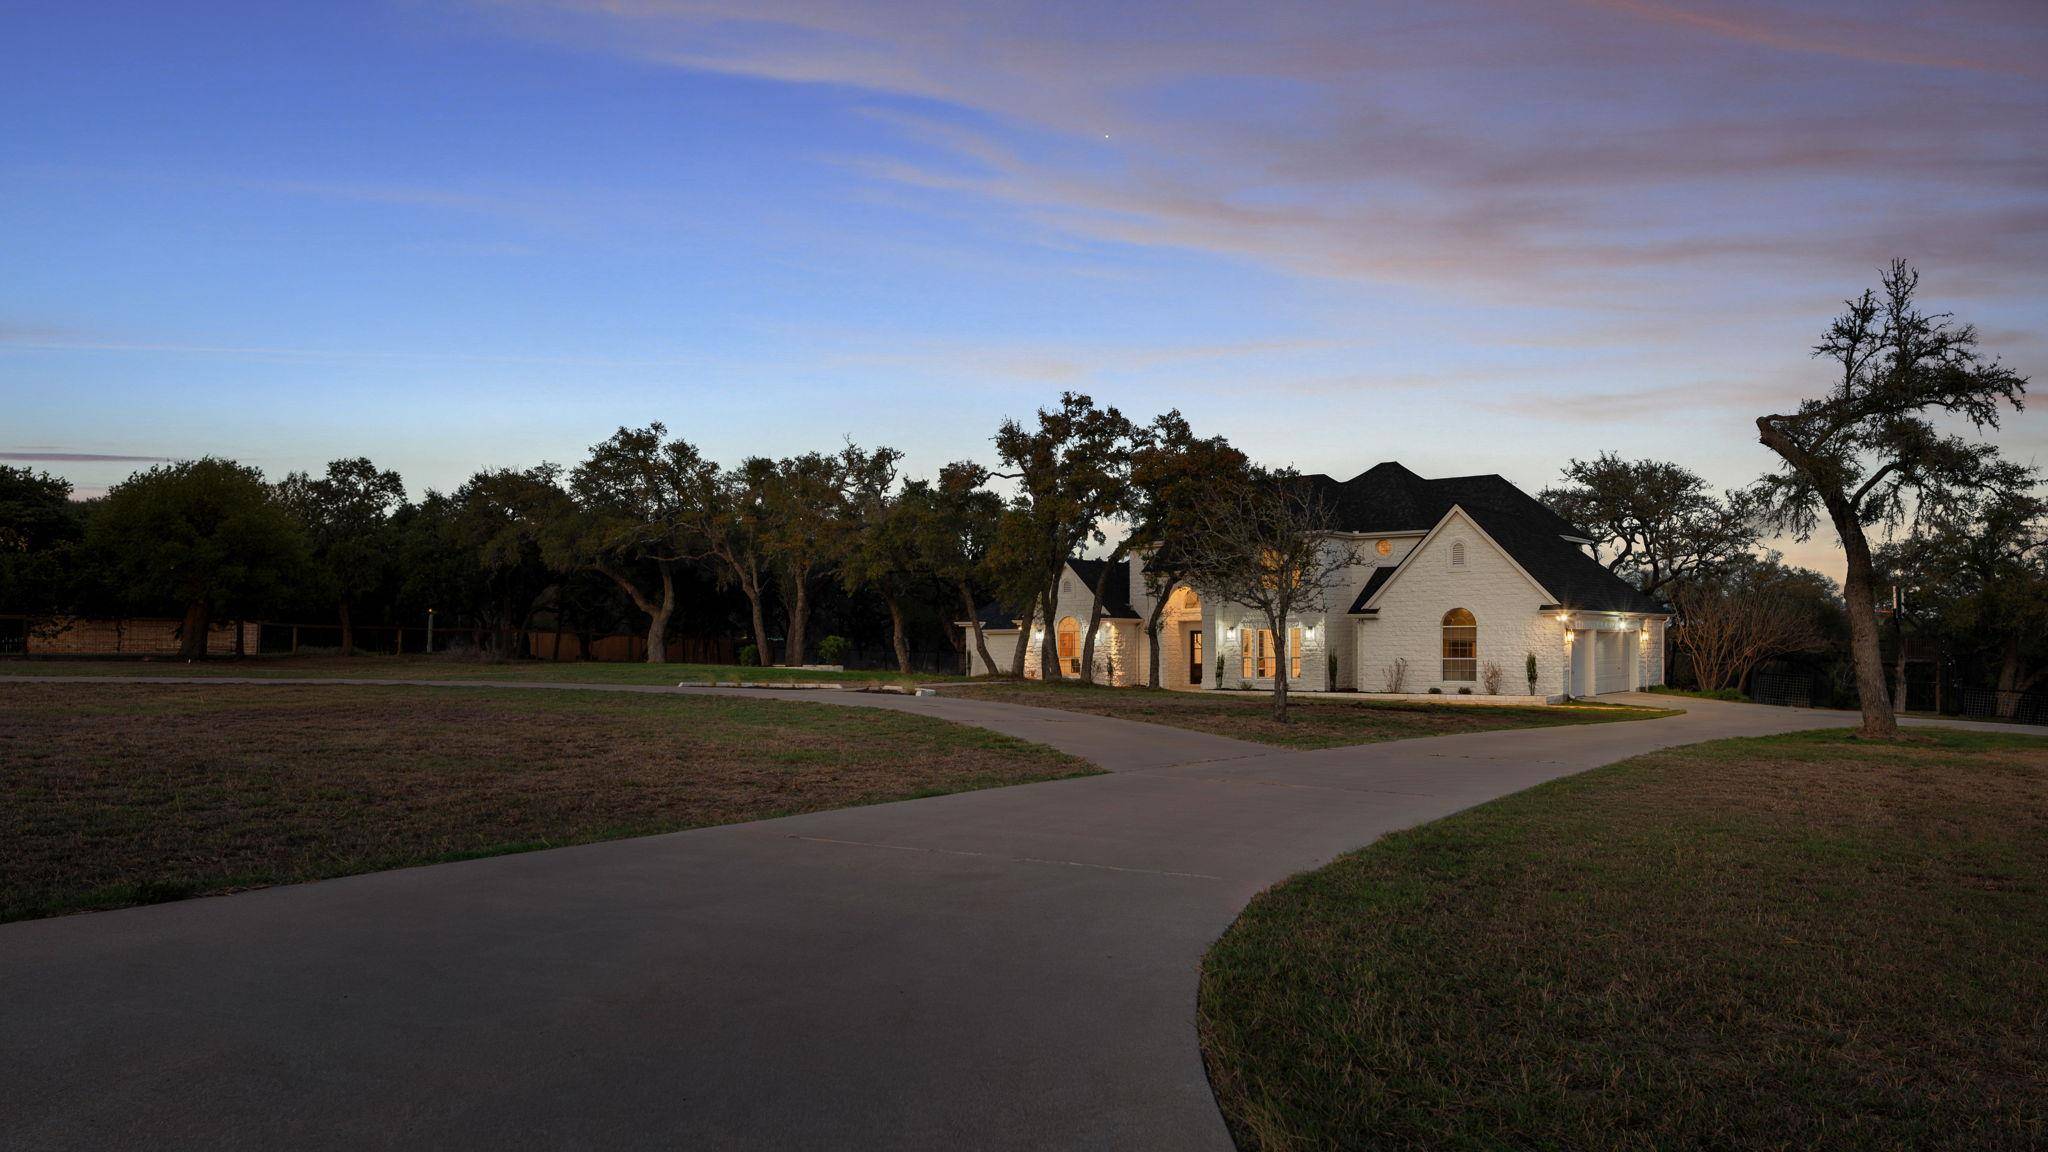
3 Coach House RD Austin, TX 78737
Want to know what your home might be worth? Contact us for a FREE valuation!

Our team is ready to help you sell your home for the highest possible price ASAP
Key Details
Property Type Single Family Home
Sub Type Single Family Residence
Listing Status Sold
Purchase Type For Sale
Square Footage 3,148 sqft
Subdivision Heritage Oaks
MLS Listing ID 6636855
Bedrooms 5
Full Baths 3
Half Baths 1
HOA Fees $8/ann
Year Built 1993
Annual Tax Amount $12,743
Tax Year 2025
Lot Size 2.485 Acres
Property Sub-Type Single Family Residence
Property Description
This masterfully reimagined estate offers timeless character & sophisticated modern luxury. Taken to the studs by McCall Custom Homes, the heart of the home is a spacious kitchen featuring custom walnut cabinetry and an expansive wrap-around breakfast bar & dining area. Culinary enthusiasts will delight in the discreet hidden walk-in pantry, complete with a clever grocery pass-through directly from the garage for ultimate convenience.
Secluded on the main level, the primary suite offers a spa-inspired glass shower room and deep soaking tub, positioned to capture Hill Country views. This wing is completed by a spacious closet and a private office.
The floor plan provides two en-suite bedrooms on the main level, and a convenient half-bath located off the laundry room. Upstairs you'll find two bedrooms, a full bath, and a versatile bonus room (or 5th bedroom).
Situated on a lush 2.48 +/- acre lot, this home offers privacy, a tranquil neighborhood, and a front-row seat to Texas sunsets.
Location
State TX
County Hays
Area Hd
Interior
Heating Central, Electric
Cooling Central Air
Flooring Carpet, Stone, Tile, Wood
Fireplaces Number 1
Fireplaces Type Family Room
Exterior
Exterior Feature None
Garage Spaces 3.0
Fence Wire
Pool None
Community Features None
Utilities Available Electricity Available, Phone Connected, Sewer Available
Waterfront Description None
View Hill Country
Roof Type Composition,Shingle
Building
Lot Description Interior Lot, Level, Open Lot, Many Trees, Trees-Medium (20 Ft - 40 Ft)
Foundation Slab
Sewer Septic Tank
Water Public
Structure Type Masonry – All Sides
New Construction No
Schools
Elementary Schools Sycamore Springs
Middle Schools Sycamore Springs
High Schools Dripping Springs
School District Dripping Springs Isd
Others
Acceptable Financing Cash, Conventional, VA Loan
Listing Terms Cash, Conventional, VA Loan
Special Listing Condition Standard
Read Less
Bought with Non Member
NEARBY SCHOOLS & BUSINESSES
GET MORE INFORMATION