
For more information regarding the value of a property, please contact us for a free consultation.
377 Jacksdaw DR Austin, TX 78737
Want to know what your home might be worth? Contact us for a FREE valuation!

Our team is ready to help you sell your home for the highest possible price ASAP
Key Details
Property Type Single Family Home
Sub Type Single Family Residence
Listing Status Sold
Purchase Type For Sale
Square Footage 3,392 sqft
Subdivision Reunion Ranch Ph 2 Sec 2
MLS Listing ID 6717363
Bedrooms 3
Full Baths 3
HOA Fees $79/qua
Year Built 2016
Annual Tax Amount $19,488
Tax Year 2025
Lot Size 0.266 Acres
Property Sub-Type Single Family Residence
Property Description
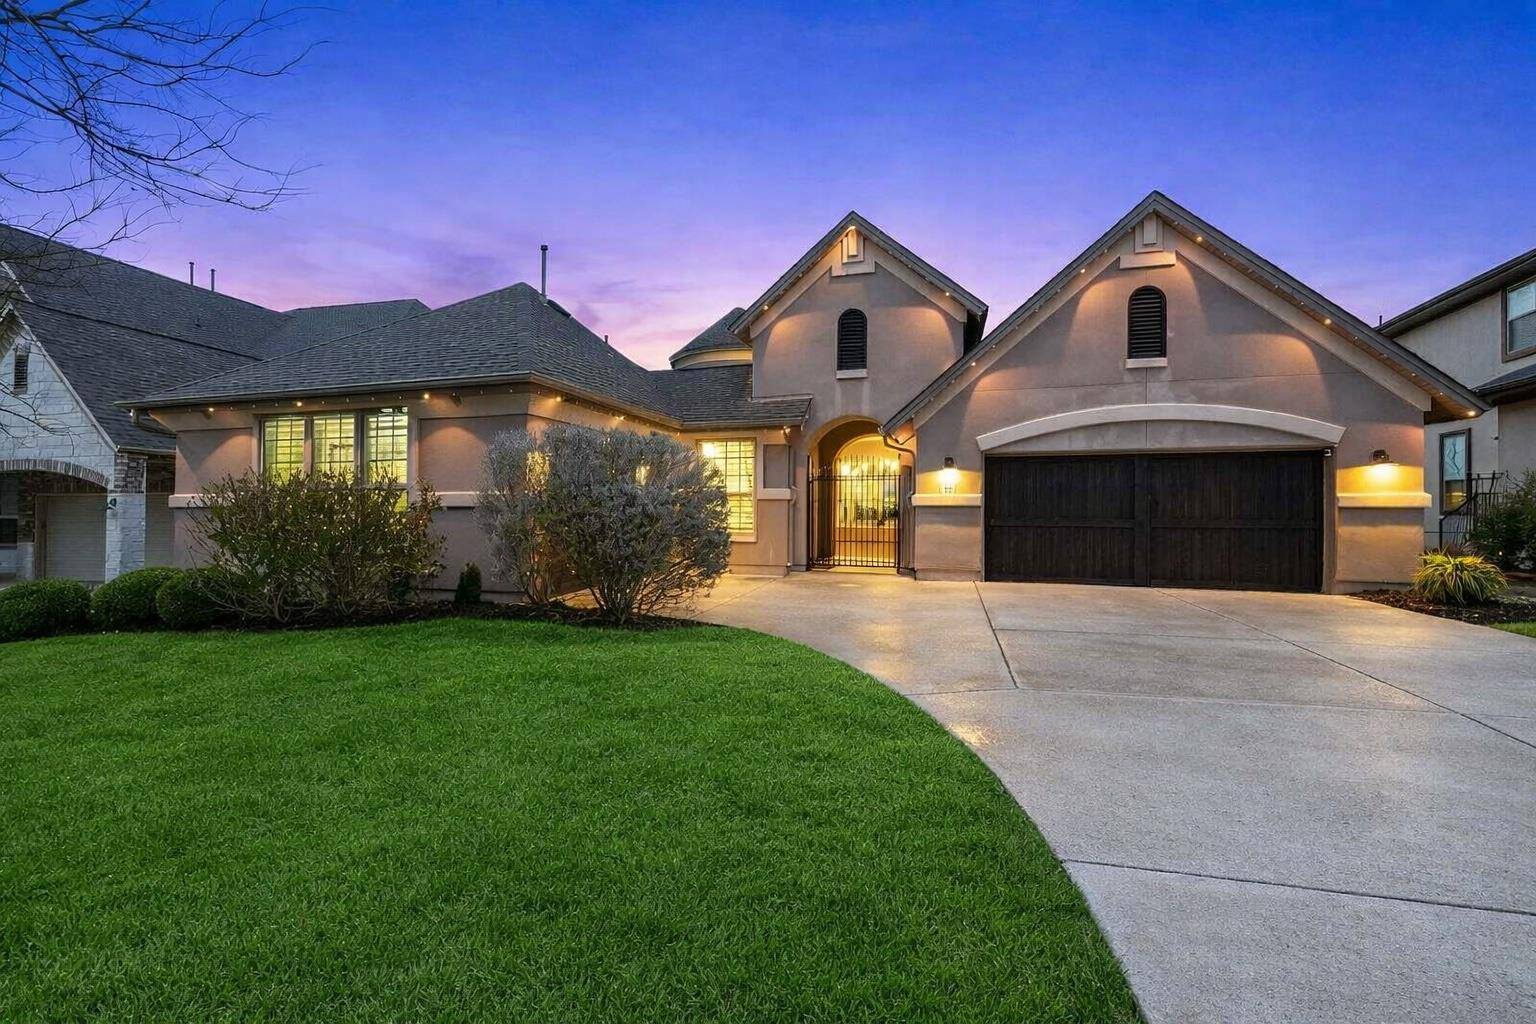
Nestled in the hills of Reunion Ranch, this 3,392-square-foot single-story home offers a thoughtfully designed floor plan, quality finishes, and beautiful greenbelt views. A gated courtyard entry welcomes you into a warm and inviting interior featuring curved walls, graceful arches, and a striking double-sided fireplace connecting the dining and family rooms. The open yet well-defined layout is ideal for both everyday living and entertaining. The gourmet kitchen is equipped with top-of-the-line appliances, a built-in wine fridge, warming lights on the vent hood, and a bay-window breakfast area. A large quartz island with seating for four is highlighted by designer pendant lighting, while updated LED can lighting in the kitchen and main hallways offers adjustable daylight and nightlight modes. A dedicated home office is located just off the main living areas, and a versatile bonus room with a full bath can serve as a media room or guest suite. Secondary bedrooms are generously sized and share a Jack-and-Jill bath. The utility room connects directly to the primary suite for added convenience. The private primary suite enjoys peaceful Hill Country views and features a spa-like bath with herringbone marble floors, soaking tub, glass-enclosed shower, and a custom walk-in closet. Outdoor living has been enhanced by the current owners and includes a fenced yard, front entry gate, tiled back porch, and a 12x26 TimberTech composite deck extension. Additional upgrades include a hot tub, landscape beds with bubblers connected to the irrigation system, and smart Govee roofline lighting at the front of the home. The backyard offers no rear neighbors and captures sweeping sunset views. Additional highlights include a split three-car garage with epoxy floors, plantation shutters, and a drop zone. Located within Dripping Springs ISD, Reunion Ranch offers a walkable community with trails, a resort-style pool, pavilion, sport court, creek access, and year-round neighborhood events.
Location
State TX
County Hays
Area Hd
Interior
Heating Central, Natural Gas
Cooling Ceiling Fan(s), Central Air, Electric
Flooring Carpet, Tile, Wood
Fireplaces Number 1
Fireplaces Type Double Sided, Gas Starter, Living Room
Exterior
Exterior Feature Uncovered Courtyard, Exterior Steps, Gutters Full, Outdoor Grill
Garage Spaces 3.0
Fence Back Yard, Wrought Iron
Pool None, See Remarks
Community Features Cluster Mailbox, Park, Picnic Area, Playground, Pool, Trail(s)
Utilities Available Electricity Connected, Natural Gas Connected, Sewer Connected, Water Connected
Waterfront Description None
View Hill Country
Roof Type Composition,Shingle
Building
Lot Description Back Yard, Front Yard, Interior Lot, Landscaped, Public Maintained Road, Sprinkler - Automatic, Trees-Small (Under 20 Ft)
Foundation Slab
Sewer MUD
Water MUD
Structure Type Stucco
New Construction No
Schools
Elementary Schools Cypress Springs
Middle Schools Sycamore Springs
High Schools Dripping Springs
School District Dripping Springs Isd
Others
Acceptable Financing Cash, Conventional, VA Loan
Listing Terms Cash, Conventional, VA Loan
Special Listing Condition Standard
Read Less
Bought with Womack Real Estate LLC
NEARBY SCHOOLS & BUSINESSES
GET MORE INFORMATION