
For more information regarding the value of a property, please contact us for a free consultation.
1536 Morning Moon CIR Austin, TX 78732
Want to know what your home might be worth? Contact us for a FREE valuation!

Our team is ready to help you sell your home for the highest possible price ASAP
Key Details
Property Type Single Family Home
Sub Type Single Family Residence
Listing Status Sold
Purchase Type For Sale
Square Footage 3,327 sqft
Subdivision Mccormick Ranch On Lake Austin
MLS Listing ID 4177975
Sold Date -
Bedrooms 4
Full Baths 3
HOA Fees $89/Semi-Annually
HOA Y/N Yes
Year Built 2015
Annual Tax Amount $20,066
Tax Year 2025
Lot Size 0.341 Acres
Acres 0.341
Property Sub-Type Single Family Residence
Source actris
Property Description
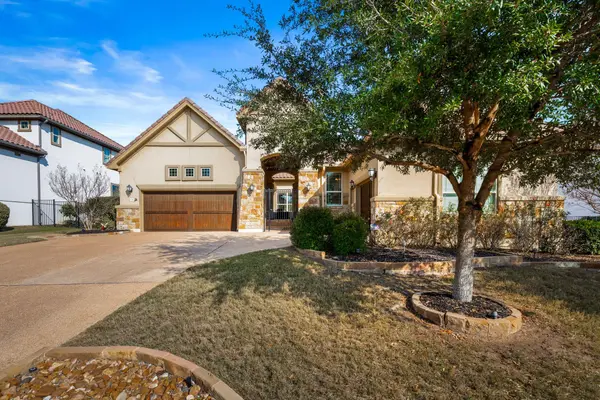
Set within the gated Grove at Steiner Ranch, this thoughtfully designed one-story home sits on a rare lot of more than one-third acre, backing to peaceful green space with views overlooking the pool and spa. The exterior combines timeless tile roofing with a covered front patio anchored by a fireplace, creating an inviting first impression. Garage space is exceptional, featuring a three-car tandem garage plus an oversized single-car garage, all finished with durable epoxy flooring.
Inside, the open floor plan connects the kitchen, family room, and dining area in a way that feels both functional and welcoming. A dual-sided fireplace serves as a natural centerpiece, adding warmth and architectural interest while making the space ideal for everyday living or entertaining. Updated lighting and new countertops enhance the clean, modern feel throughout the main living areas.
The layout includes four bedrooms, three full bathrooms, and a dedicated office, offering flexibility for a range of lifestyles. Recent updates include a remodeled secondary bathroom and a custom primary closet, adding both style and practicality. With its combination of privacy, space, and thoughtful upgrades, this home offers a rare opportunity within one of Steiner Ranch's most sought-after gated communities.
Location
State TX
County Travis
Area Rn
Rooms
Main Level Bedrooms 4
Interior
Interior Features Breakfast Bar, Ceiling Fan(s), Ceiling-High, Chandelier, Quartz Counters, Stone Counters, Double Vanity, Eat-in Kitchen, Entrance Foyer, Multiple Dining Areas, No Interior Steps, Open Floorplan, Pantry, Primary Bedroom on Main, Recessed Lighting, Storage, Study/Home Office, Walk-In Closet(s)
Heating Central
Cooling Ceiling Fan(s), Central Air
Flooring Carpet, Tile, Wood
Fireplaces Number 1
Fireplaces Type Dining Room, Double Sided, Family Room, See Through
Fireplace Y
Appliance Built-In Freezer, Built-In Refrigerator, Dishwasher, Disposal, Gas Cooktop, Microwave, Double Oven, RNGHD, Warming Drawer, Washer/Dryer
Exterior
Exterior Feature Dog Run, Garden, Gutters Full, Lighting, No Exterior Steps, Private Entrance, Private Yard
Garage Spaces 3.0
Fence Back Yard, Wrought Iron
Pool Heated, In Ground, Outdoor Pool
Community Features BBQ Pit/Grill, Clubhouse, Cluster Mailbox, Common Grounds, Curbs, Dog Park, Lake, Park, Pet Amenities, Picnic Area, Sidewalks, Sport Court(s)/Facility, Suburban, Tennis Court(s), Trail(s)
Utilities Available Cable Available, Electricity Connected, Natural Gas Connected, Phone Available, Sewer Connected, Water Connected
Waterfront Description None
View Park/Greenbelt, Trees/Woods
Roof Type Tile
Accessibility None
Porch Covered, Patio, Porch
Total Parking Spaces 3
Private Pool Yes
Building
Lot Description Greenbelt, Back Yard, Curbs, Front Yard, Garden, Landscaped, Level, Private Maintained Road, Sprinkler - Automatic, Trees-Moderate
Faces South
Foundation Slab
Sewer MUD, Public Sewer
Water MUD, Public
Level or Stories One
Structure Type Masonry – Partial,Stucco
New Construction No
Schools
Elementary Schools River Ridge
Middle Schools Canyon Ridge
High Schools Vandegrift
School District Leander Isd
Others
HOA Fee Include Common Area Maintenance,Trash
Restrictions None
Ownership Fee-Simple
Acceptable Financing Cash, Conventional
Tax Rate 1.83
Listing Terms Cash, Conventional
Special Listing Condition Standard
Read Less
Bought with Keller Williams Realty
NEARBY SCHOOLS & BUSINESSES
GET MORE INFORMATION