
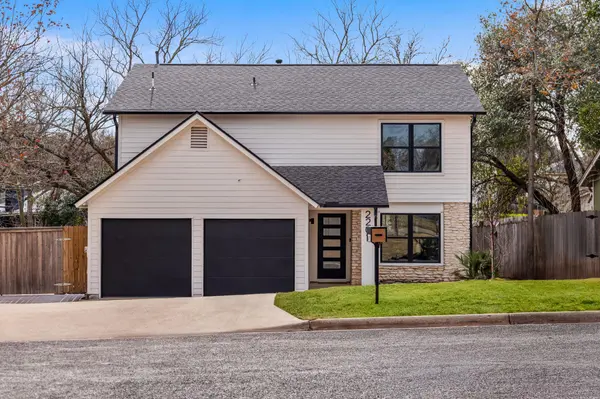
For more information regarding the value of a property, please contact us for a free consultation.
2201 Trede DR Austin, TX 78745
Want to know what your home might be worth? Contact us for a FREE valuation!

Our team is ready to help you sell your home for the highest possible price ASAP
Key Details
Property Type Single Family Home
Sub Type Single Family Residence
Listing Status Sold
Purchase Type For Sale
Square Footage 1,957 sqft
Subdivision Southwest Oaks Ph 02
MLS Listing ID 5432980
Sold Date -
Bedrooms 3
Full Baths 2
Half Baths 1
HOA Y/N No
Year Built 1980
Annual Tax Amount $9,225
Tax Year 2025
Lot Size 7,923 Sqft
Acres 0.1819
Property Sub-Type Single Family Residence
Source actris
Property Description
Featured on HGTV's House Hunters! Welcome to the ultimate South Austin retreat! This completely remodeled, open-concept home is a true entertainer's dream, perfectly blending modern luxury with that sought-after 78745 vibe. The heart of the home is the expansive chef's kitchen, designed for both function and style. It features a massive island equipped with pop-up outlets and USB ports, a sleek induction cooktop with a downdraft vent, a convection oven, and under-cabinet lighting that highlights the ample storage. The living space flows seamlessly from the kitchen, anchored by a cozy gas fireplace that sets the mood for any gathering.
When it's time to unwind, retreat to the large Primary Suite, which feels like a boutique hotel thanks to a custom backlit accent wall. The en-suite bathroom is a showstopper, boasting a massive, spa-inspired wet room that redefines relaxation. Practicality is also a priority here; the home includes a dedicated mudroom and has been updated with a new roof, new energy-efficient windows, fresh paint, and a tankless hot water heater.
Step outside to discover your private backyard sanctuary. A brand-new deck overlooks a peaceful wet weather creek, ensuring you have no backyard neighbors—just a serene view. Despite the quiet setting, you are in the center of the action. You are just 15 minutes from Downtown Austin, 20 minutes to the airport and a quick 5-minute ride to the legendary Menchaca entertainment district. Whether you're grabbing coffee at The Hive, drinks at Moontower Saloon, or catching live music at Sam's Town Point, the best of the city is at your doorstep.
Location
State TX
County Travis
Area 10S
Interior
Interior Features Breakfast Bar, Ceiling Fan(s), Chandelier, Quartz Counters, Double Vanity, Interior Steps, Kitchen Island, Multiple Dining Areas, Open Floorplan, Recessed Lighting, Smart Thermostat, Soaking Tub, Walk-In Closet(s)
Heating Central, Fireplace(s)
Cooling Ceiling Fan(s), Central Air
Flooring No Carpet, Tile, Vinyl
Fireplaces Number 1
Fireplaces Type Living Room, Stone
Fireplace Y
Appliance Convection Oven, Cooktop, Dishwasher, Disposal, Down Draft, Electric Cooktop, Exhaust Fan, Induction Cooktop, Microwave, Oven, Plumbed For Ice Maker, Refrigerator, Stainless Steel Appliance(s), Vented Exhaust Fan, Tankless Water Heater, Wine Refrigerator
Exterior
Exterior Feature Private Yard
Garage Spaces 2.0
Fence Back Yard, Fenced, Full, Gate, Privacy, Wood
Pool None
Community Features None
Utilities Available Electricity Connected, Sewer Connected, Water Connected
Waterfront Description Creek
View Creek/Stream
Roof Type Composition,Shingle
Accessibility None
Porch Deck, Porch
Total Parking Spaces 4
Private Pool No
Building
Lot Description Back Yard, City Lot, Curbs, Front Yard, Gentle Sloping, Landscaped, Native Plants, Trees-Moderate, Trees-Small (Under 20 Ft)
Faces North
Foundation Slab
Sewer Public Sewer
Water Public
Level or Stories Two
Structure Type HardiPlank Type,Blown-In Insulation,Stone Veneer
New Construction No
Schools
Elementary Schools Cunningham
Middle Schools Covington
High Schools Crockett
School District Austin Isd
Others
Restrictions Deed Restrictions
Ownership Fee-Simple
Acceptable Financing Cash, Conventional, FHA, VA Loan
Tax Rate 1.9818
Listing Terms Cash, Conventional, FHA, VA Loan
Special Listing Condition Standard
Read Less
Bought with Compass RE Texas, LLC
NEARBY SCHOOLS & BUSINESSES
GET MORE INFORMATION