
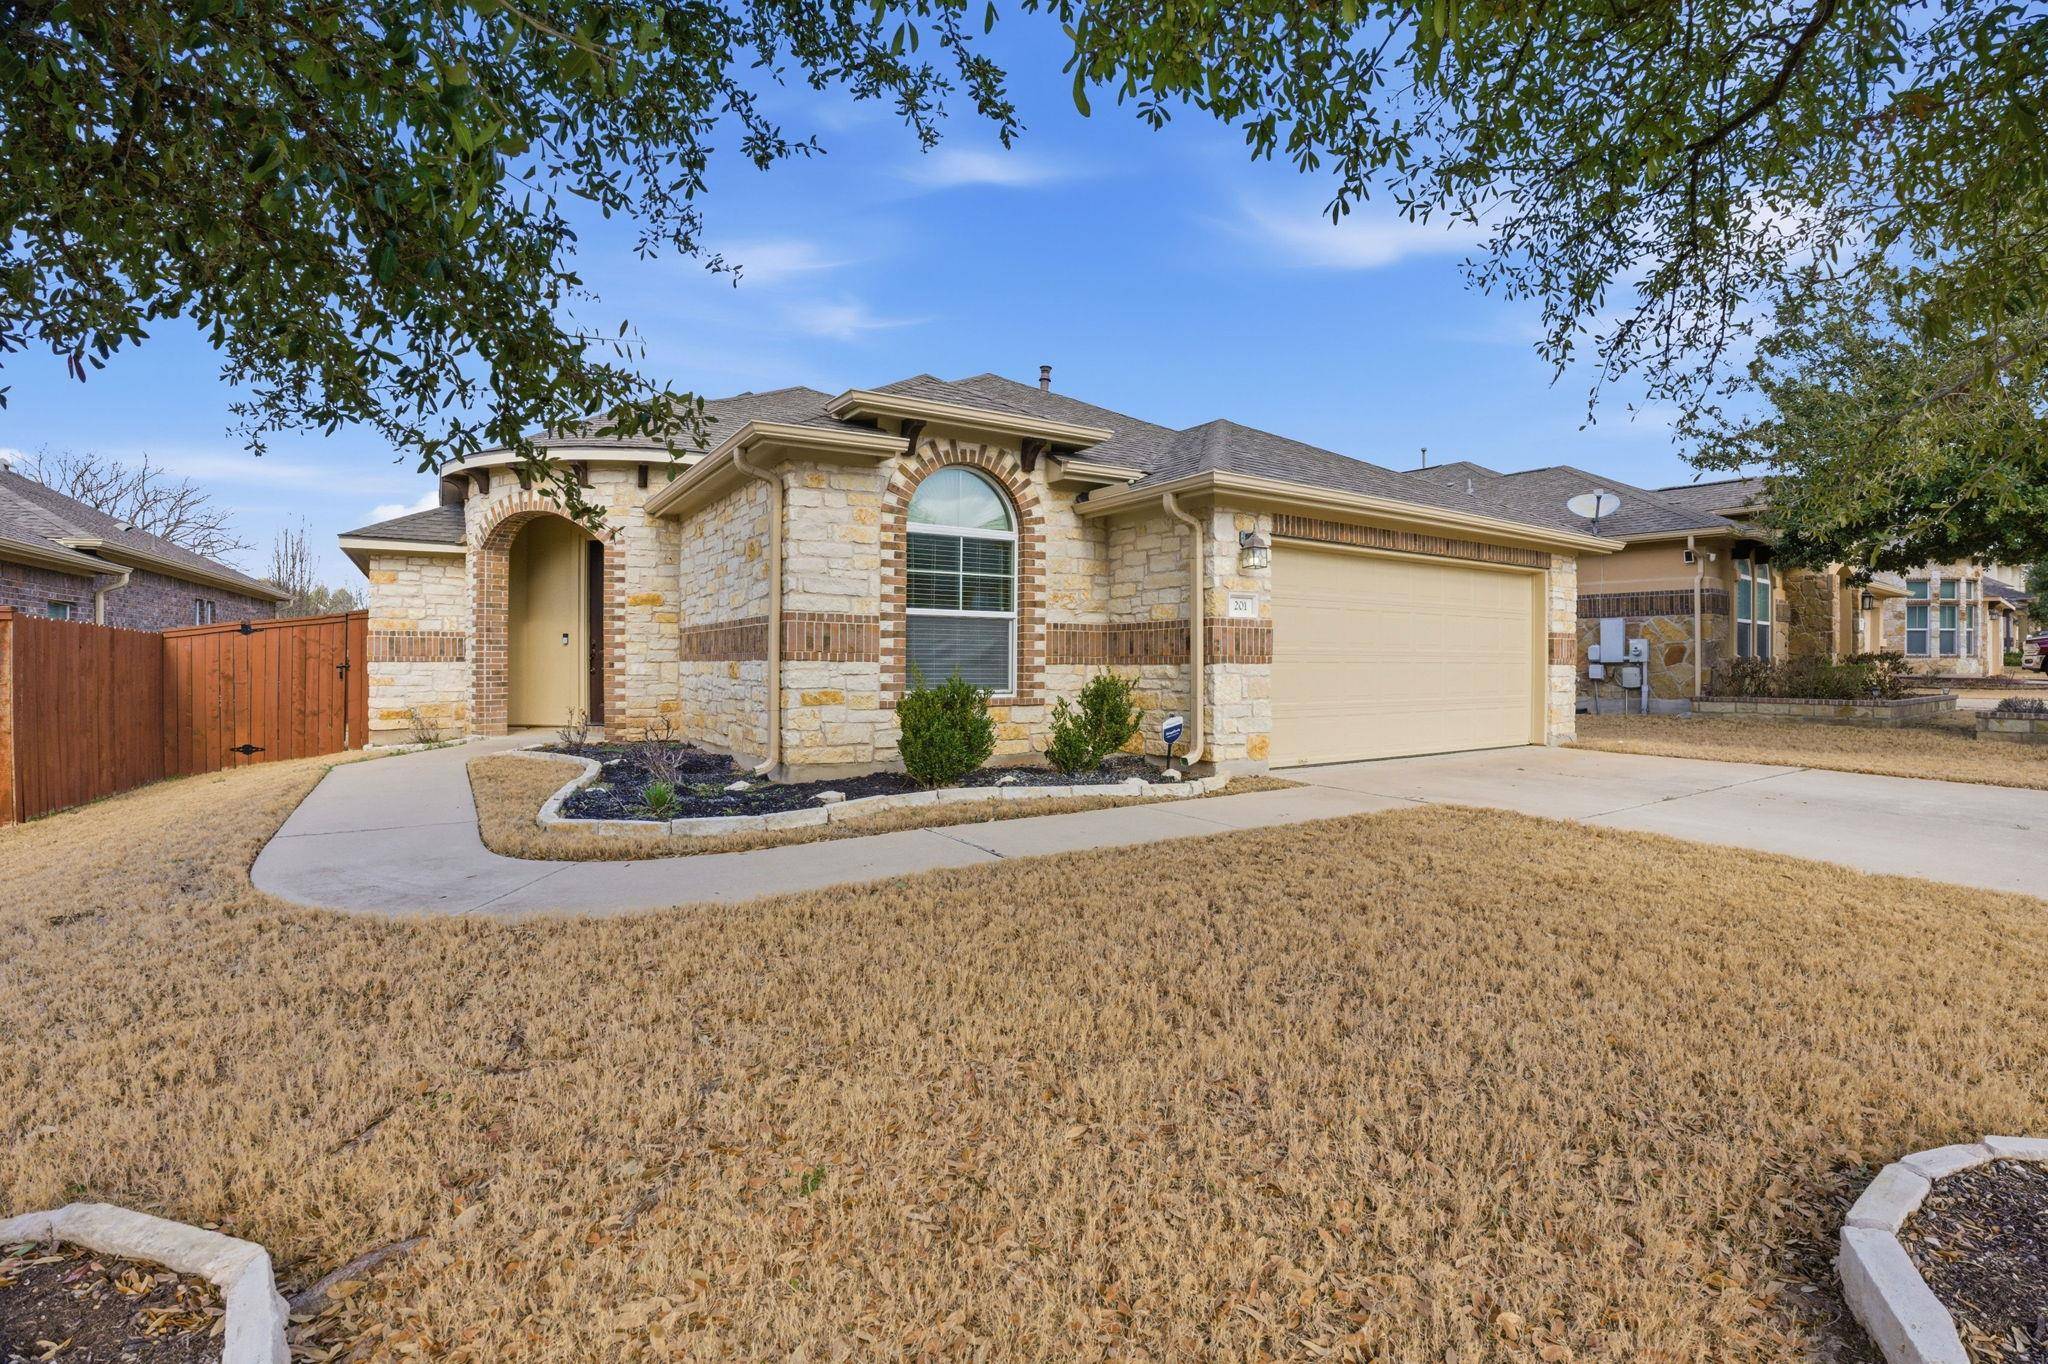
For more information regarding the value of a property, please contact us for a free consultation.
201 Caddo Lake DR Georgetown, TX 78628
Want to know what your home might be worth? Contact us for a FREE valuation!

Our team is ready to help you sell your home for the highest possible price ASAP
Key Details
Property Type Single Family Home
Sub Type Single Family Residence
Listing Status Sold
Purchase Type For Sale
Square Footage 1,819 sqft
Subdivision Parkside At Mayfield Ranch
MLS Listing ID 5346602
Bedrooms 3
Full Baths 2
HOA Fees $50/qua
Year Built 2011
Annual Tax Amount $2,714
Tax Year 2025
Lot Size 6,926 Sqft
Property Sub-Type Single Family Residence
Property Description
Welcome to this beautifully maintained home in the highly desirable Parkside at Mayfield Ranch community—where architectural character meets everyday comfort.
Offering 3 bedrooms plus a dedicated office, this thoughtfully designed residence provides the flexibility today's lifestyle demands. From the moment you enter, the striking brick barrel-vault ceiling in the hallway makes a memorable first impression, blending rustic charm with elegant detail. Recessed lighting enhances the warm, inviting ambiance throughout.
The kitchen is designed to impress, featuring expansive granite countertops, modern appliances, and a spacious center island ideal for cooking, gathering, and casual dining. Transom windows invite in abundant natural light, creating a bright and welcoming atmosphere.
The open-concept layout seamlessly connects the kitchen and living areas, making entertaining effortless. In the dining space, a tiled dome ceiling with recessed lighting adds architectural interest and serves as a sophisticated focal point that elevates the home's overall aesthetic.
Privately situated at the opposite end of the home, the spacious primary suite offers a peaceful retreat. Secondary bedrooms provide comfort and versatility for guests or family members. With no carpet throughout, the home showcases a clean, cohesive look that's both stylish and easy to maintain.
Recent improvements reflect true pride of ownership and include new flooring (2026), roof and fence replacement (2021), HVAC system (2023), and an extended deck—perfect for enjoying outdoor living.
Located in Leander ISD (Parkside Elementary, Stiles Middle, and Rouse High), residents enjoy access to neighborhood amenities such as a pool, clubhouse, parks, trails, and planned social events. Conveniently positioned just minutes from Premium Outlets, H-E-B Center, Dell Diamond, and Southwest Williamson County Regional Park, this home offers exceptional access to shopping, dining, recreation & entertainment
Location
State TX
County Williamson
Area Cln
Interior
Heating Central
Cooling Attic Fan, Ceiling Fan(s), Central Air
Flooring Laminate, No Carpet, Tile
Exterior
Exterior Feature Rain Gutters, Lighting, No Exterior Steps
Garage Spaces 2.0
Fence Privacy, Stone, Wood
Pool None
Community Features BBQ Pit/Grill, Clubhouse, Cluster Mailbox, Common Grounds, Picnic Area, Planned Social Activities, Playground, Pool, Sidewalks, Street Lights, Trail(s)
Utilities Available Above Ground, Cable Available, Electricity Available, Natural Gas Available, Phone Available, Sewer Available, Underground Utilities, Water Available
Waterfront Description None
View Neighborhood
Roof Type Shingle
Building
Lot Description Back Yard, Sprinkler - Automatic
Foundation Slab
Sewer Public Sewer
Water Public
Structure Type Brick,Masonry – All Sides,Stone,Stucco
New Construction No
Schools
Elementary Schools Parkside
Middle Schools Stiles
High Schools Rouse
School District Leander Isd
Others
Acceptable Financing Cash, Conventional, FHA, Texas Vet, VA Loan
Listing Terms Cash, Conventional, FHA, Texas Vet, VA Loan
Special Listing Condition Standard
Read Less
Bought with Compass RE Texas, LLC
NEARBY SCHOOLS & BUSINESSES
GET MORE INFORMATION