
For more information regarding the value of a property, please contact us for a free consultation.
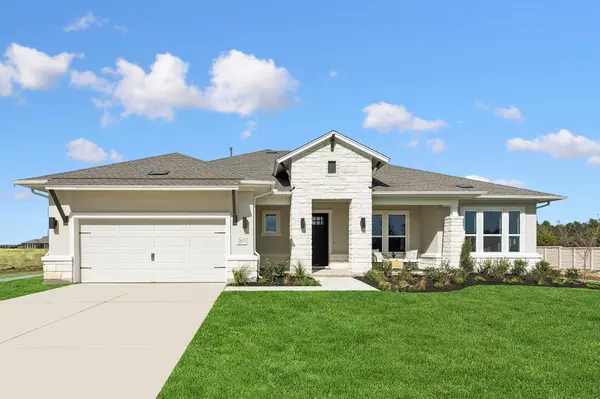
2821 Honeywood DR Leander, TX 78641
Want to know what your home might be worth? Contact us for a FREE valuation!

Our team is ready to help you sell your home for the highest possible price ASAP
Key Details
Property Type Single Family Home
Sub Type Single Family Residence
Listing Status Sold
Purchase Type For Sale
Square Footage 2,669 sqft
Subdivision Leander Estates
MLS Listing ID 8549610
Sold Date -
Bedrooms 4
Full Baths 3
Half Baths 1
HOA Fees $116/ann
HOA Y/N Yes
Year Built 2025
Tax Year 2025
Lot Size 1.077 Acres
Acres 1.077
Property Sub-Type Single Family Residence
Source actris
Property Description
$50,000 pool credit – Inquire with the David Weekley Leander Estates Sales Team for more information. The Glowing Pearl, a David Weekley Home in Leander Estates, offers timeless elegance and modern comfort on a sprawling 1-acre homesite. A large front porch welcomes you into the heart of the home, where the chef's kitchen, featuring warm cream cabinetry, quartz countertops, gold accents, and a spacious pantry, flows seamlessly into the expansive family room—perfect for entertaining.
The huge Owner's Bath is a true sanctuary, complete with a freestanding tub, pearl-hued tile, and champagne bronze fixtures. The Owner's Retreat also boasts a luxurious closet with an island, providing ample storage and organization.
Secondary baths combine light finishes with bold matte black accents.
With 4 bedrooms, a private study, and an oversized 2-car front-load garage, this home is as functional as it is beautiful. Blending wide-open Texas living with refined design, this home glows from every angle.
Contact the David Weekley Homes team at Leander Estates to build your future with this beautiful new construction home for sale in Leander, Texas!
Our EnergySaver™ Homes offer peace of mind knowing your new home in Austin is minimizing your environmental footprint while saving energy.
Square Footage is an estimate only; actual construction may vary.
Location
State TX
County Williamson
Area Cln
Rooms
Main Level Bedrooms 4
Interior
Interior Features Ceiling Fan(s), Double Vanity, Eat-in Kitchen, Ceiling-High, High Speed Internet, Kitchen Island, Recessed Lighting, Primary Bedroom on Main, Open Floorplan, Pantry, Walk-In Closet(s), Smart Thermostat, Soaking Tub, Storage, Wired for Data, Study/Home Office
Heating Central, Propane
Cooling Ceiling Fan(s), Central Air, Electric
Flooring Carpet, Tile, Vinyl
Fireplaces Type None
Fireplace Y
Appliance Dishwasher, Disposal, ENERGY STAR Qualified Appliances, ENERGY STAR Qualified Dishwasher, ENERGY STAR Qualified Water Heater, Exhaust Fan, Microwave, Oven, Electric Oven, Propane Cooktop, RNGHD, Vented Exhaust Fan, Water Heater
Exterior
Exterior Feature Gutters Full, Lighting, Pest Tubes in Walls
Garage Spaces 2.0
Fence None
Pool None
Community Features Cluster Mailbox, High Speed Internet, Underground Utilities
Utilities Available Cable Available, Electricity Connected, Propane, Underground Utilities, Water Connected
Waterfront Description None
View None
Roof Type Composition
Accessibility None
Porch Covered, Front Porch, Rear Porch
Total Parking Spaces 4
Private Pool No
Building
Lot Description Back Yard, Front Yard, Landscaped, Sprinkler - Automatic, Sprinklers In Rear, Sprinklers In Front, Sprinkler - Rain Sensor, Trees-Small (Under 20 Ft)
Faces South
Foundation Slab
Sewer Septic Tank
Water Public
Level or Stories One
Structure Type Frame,Blown-In Insulation,Masonry – All Sides,Radiant Barrier,Stone,Stucco
New Construction Yes
Schools
Elementary Schools Hisle
Middle Schools Danielson
High Schools Glenn
School District Leander Isd
Others
HOA Fee Include Common Area Maintenance
Restrictions Deed Restrictions
Ownership Fee-Simple
Acceptable Financing Cash, Conventional, FHA, VA Loan
Tax Rate 2.038358
Listing Terms Cash, Conventional, FHA, VA Loan
Special Listing Condition Standard
Read Less
Bought with Non Member
NEARBY SCHOOLS & BUSINESSES
GET MORE INFORMATION