
For more information regarding the value of a property, please contact us for a free consultation.
120 Palisade DR Austin, TX 78737
Want to know what your home might be worth? Contact us for a FREE valuation!

Our team is ready to help you sell your home for the highest possible price ASAP
Key Details
Property Type Single Family Home
Sub Type Single Family Residence
Listing Status Sold
Purchase Type For Sale
Square Footage 3,770 sqft
Subdivision Belterra
MLS Listing ID 2684149
Bedrooms 4
Full Baths 3
Half Baths 2
HOA Fees $48/qua
Year Built 2003
Annual Tax Amount $18,553
Tax Year 2025
Lot Size 0.300 Acres
Property Sub-Type Single Family Residence
Property Description
Set against a peaceful greenbelt backdrop, this beautifully designed home offers an exceptional blend of elegance, comfort, and resort-style living. The open-concept floor plan is centered around a spacious family room that flows seamlessly into the well-appointed kitchen, featuring built-in ovens, a gas range, wine fridge, large center island, and a sunny breakfast nook for casual dining. A formal dining room off the foyer provides the perfect setting for hosting holidays and special gatherings.
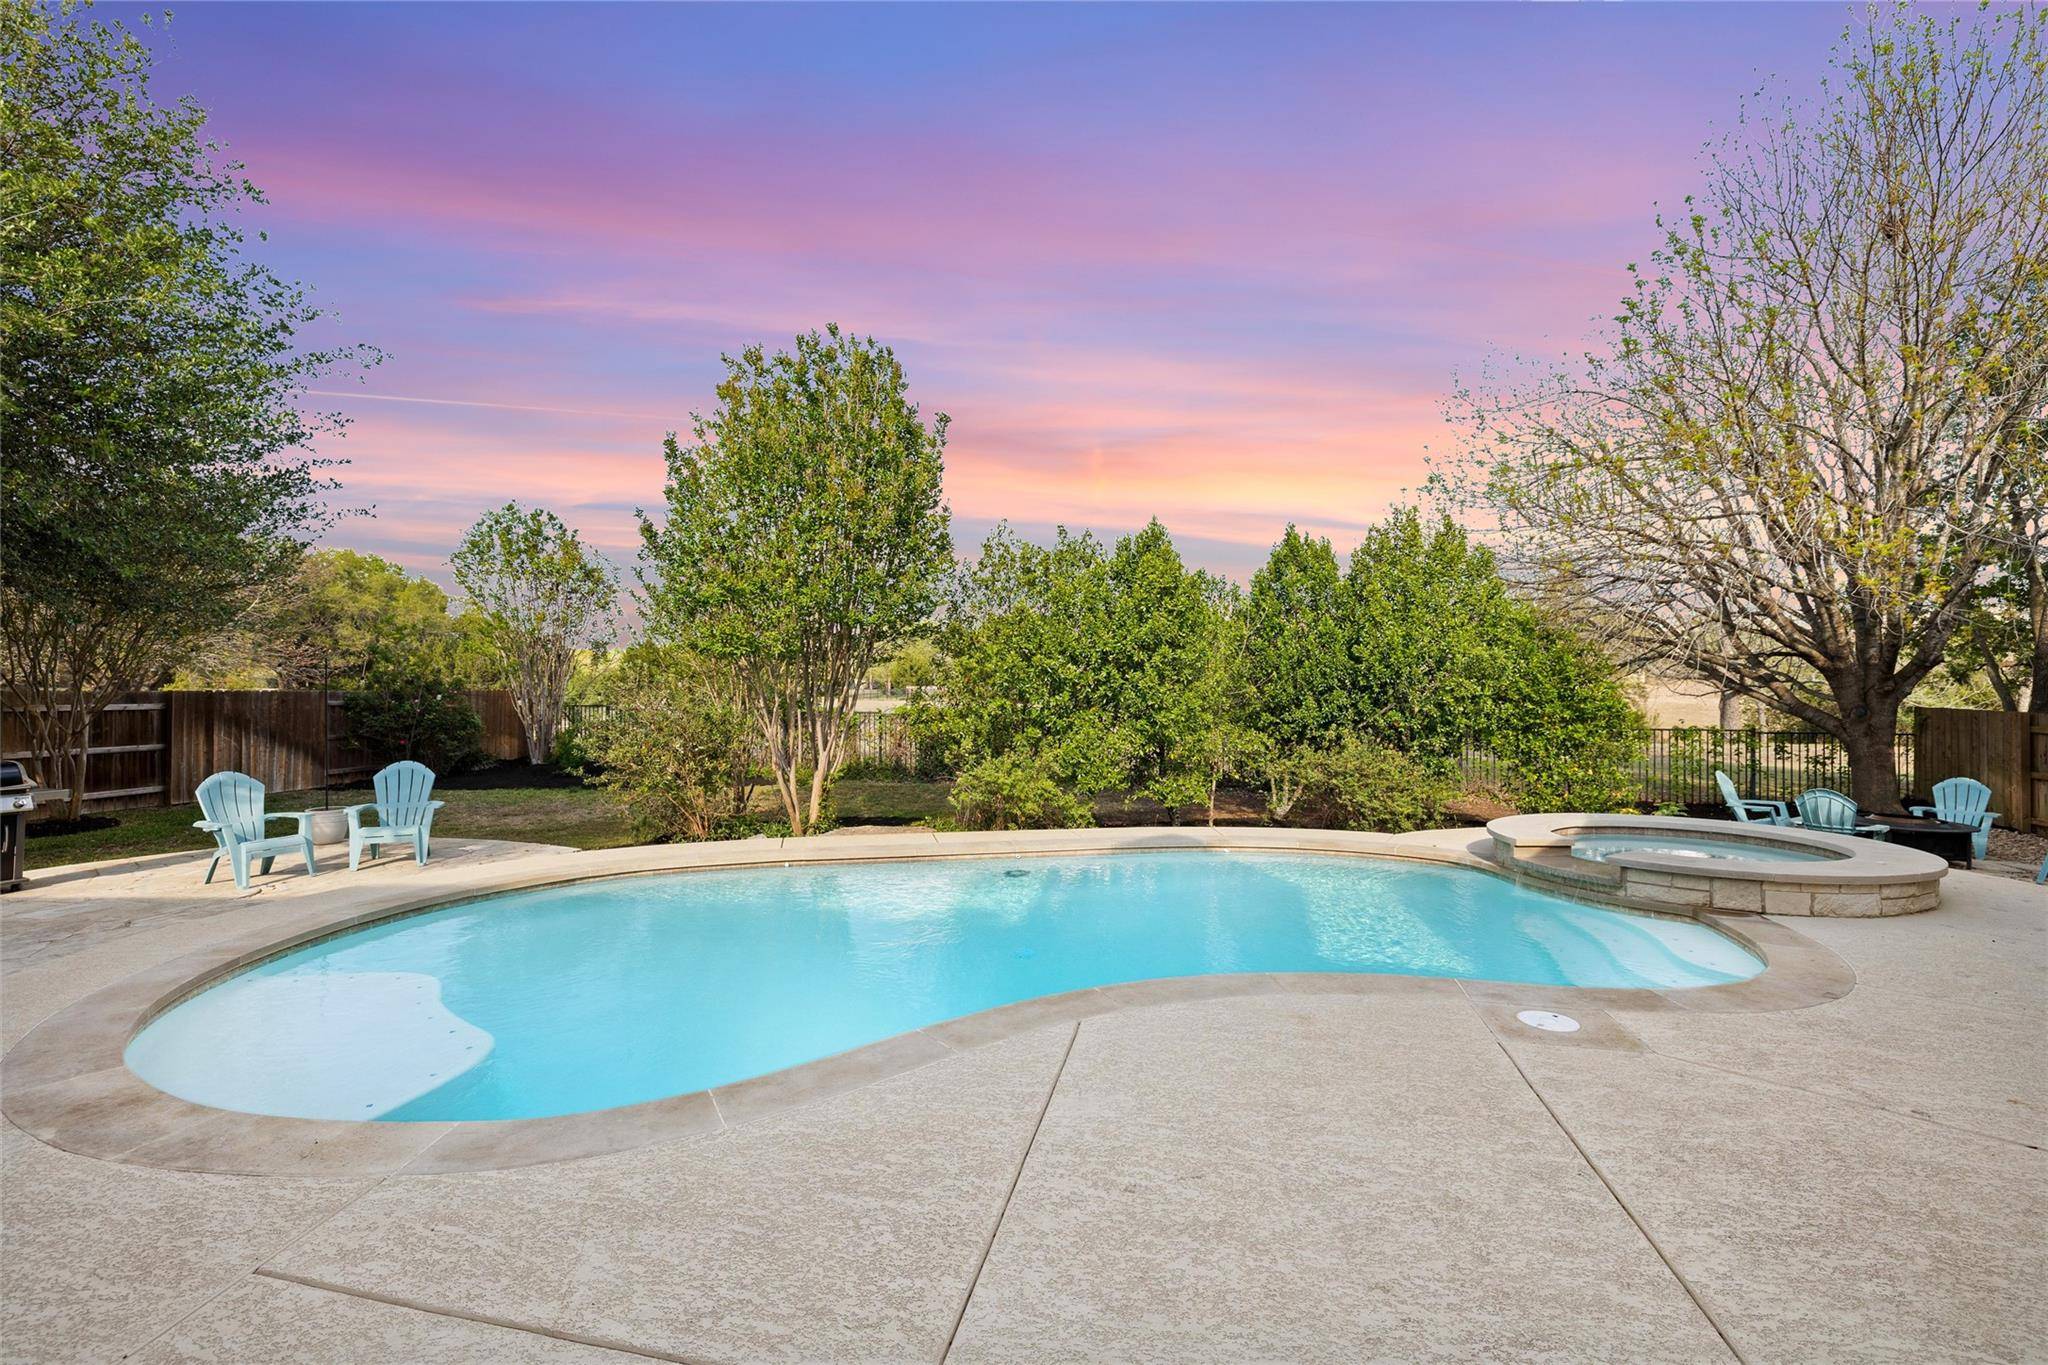
The main level is designed for convenience and livability, with a private primary suite featuring a custom closet with built-ins and direct access to the backyard oasis. Enjoy year-round outdoor living with a heated pool and spa, enhanced by recent updates including new pool decking, pool replastering, and updated ceiling fans. Three additional bedrooms, two full baths, a half bath, a dedicated office, and a flex space off the kitchen are also located on the main floor, offering flexibility for family, guests, and working from home.
Upstairs, you'll find a media room with newer carpet, a versatile flex space ideal for a game room or second living area, and an additional half bath. Additional features include a newer roof, Ring alarm system, Nest thermostats, and a water filter at the kitchen sink. The oversized garage includes 221 square feet of air-conditioned flex space, bringing the total living area to approximately 3,991 square feet; this area can also be converted back to a true 3-car garage if desired.
Located in highly sought-after Dripping Springs ISD, this home is walkable to Rooster Springs Elementary and offers access to outstanding community amenities, including a fitness center, resort-style pools, and scenic hike and bike trails. With natural light, a functional layout, and seamless indoor-outdoor flow, this home delivers an exceptional Hill Country lifestyle in a beautiful greenbelt setting.
Location
State TX
County Hays
Area Hd
Interior
Heating Central, Propane
Cooling Ceiling Fan(s), Central Air, Electric
Flooring Carpet, Stone, Tile, Wood
Fireplaces Number 1
Fireplaces Type Living Room, Wood Burning
Exterior
Exterior Feature Gutters Full, Private Yard
Garage Spaces 3.0
Fence Fenced, Wood, Wrought Iron
Pool Heated, In Ground, Outdoor Pool, Pool/Spa Combo
Community Features BBQ Pit/Grill, Clubhouse, Cluster Mailbox, Common Grounds, Curbs, Fishing, Fitness Center, High Speed Internet, Lake, Park, Picnic Area, Planned Social Activities, Playground, Pool, Sidewalks, Sport Court(s)/Facility, Underground Utilities, Trail(s)
Utilities Available Cable Connected, Electricity Connected, High Speed Internet, Propane, Sewer Connected, Underground Utilities, Water Connected
Waterfront Description None
View Park/Greenbelt
Roof Type Composition
Building
Lot Description Greenbelt, Back Yard, Curbs, Landscaped, Level, Sprinkler - Automatic, Sprinklers In Rear, Sprinklers In Front, Trees-Medium (20 Ft - 40 Ft)
Foundation Slab
Sewer MUD
Water MUD
Structure Type HardiPlank Type,Masonry – All Sides,Stone
New Construction No
Schools
Elementary Schools Rooster Springs
Middle Schools Sycamore Springs
High Schools Dripping Springs
School District Dripping Springs Isd
Others
Acceptable Financing Cash, Conventional, VA Loan
Listing Terms Cash, Conventional, VA Loan
Special Listing Condition Standard
Read Less
Bought with All City Real Estate Ltd. Co
NEARBY SCHOOLS & BUSINESSES
GET MORE INFORMATION