
For more information regarding the value of a property, please contact us for a free consultation.
104 Roble Roja DR Georgetown, TX 78633
Want to know what your home might be worth? Contact us for a FREE valuation!

Our team is ready to help you sell your home for the highest possible price ASAP
Key Details
Property Type Single Family Home
Sub Type Single Family Residence
Listing Status Sold
Purchase Type For Sale
Square Footage 3,133 sqft
Subdivision Shady Oaks Estates Sec 4
MLS Listing ID 7079779
Sold Date -
Bedrooms 4
Full Baths 3
HOA Fees $10/ann
HOA Y/N Yes
Year Built 2008
Annual Tax Amount $13,061
Tax Year 2025
Lot Size 1.000 Acres
Acres 1.0
Property Sub-Type Single Family Residence
Source actris
Property Description
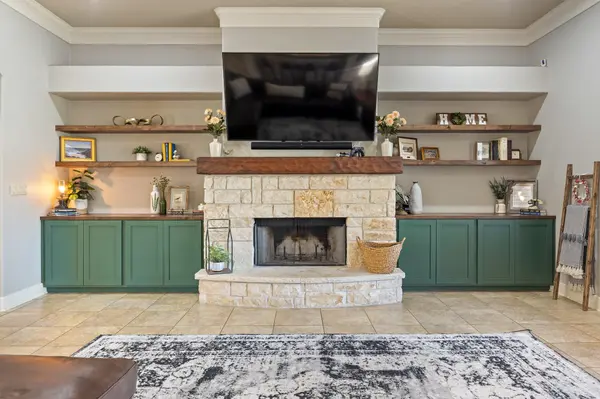
Experience refined Texas living in this custom-built Jeff Watson home, ideally situated on a private, heavily wooded one-acre interior lot in a highly sought-after community with golf courses just next door. Surrounded by beautiful mature oaks and elms and fully irrigated with sprinklers across the entire acre, this property offers a serene, park-like setting with room to add your own touch. Inside, the open and airy floor plan is filled with natural light and showcases high ceilings, custom textured walls, tile floors, granite countertops, and custom knotty alder cabinetry throughout. The spacious kitchen features stainless Whirlpool appliances, a large breakfast bar, and seamless flow into the family room. A formal dining room sits just off the entry across from a private office/study overlooking the manicured lawn. The split-bedroom layout is ideal for multi-generational living, complete with generous bedrooms, large walk-in closets, and a dedicated in-law suite. The primary retreat boasts a spa-like bath with a walk-in shower and Jacuzzi tub. Step outside to the expansive covered and screened-in patio, which features a wood-burning fireplace and a tongue-and-groove ceiling, creating an inviting outdoor living space designed for year-round enjoyment under the canopy of stunning oak trees.
Location
State TX
County Williamson
Area Gtw
Rooms
Main Level Bedrooms 4
Interior
Interior Features Built-in Features, Breakfast Bar, Ceiling Fan(s), Granite Counters, Ceiling-High, In-Law Floorplan, Kitchen Island, Primary Bedroom on Main, Pantry, Walk-In Closet(s), Study/Home Office
Heating Central, Fireplace(s)
Cooling Central Air
Flooring Carpet, Tile, Wood
Fireplaces Number 2
Fireplaces Type Gas, Living Room, Masonry, Wood Burning
Fireplace Y
Appliance Built-In Oven(s), Cooktop, Dishwasher, Disposal, RNGHD, Water Softener
Exterior
Exterior Feature Garden, Lighting, Boat Dock - Private
Garage Spaces 3.0
Fence Back Yard, Fenced, Gate, Wrought Iron
Pool None
Community Features Common Grounds
Utilities Available Cable Available, Cable Connected, High Speed Internet
Waterfront Description None
View Garden, Trees/Woods
Roof Type Asbestos Shingle
Accessibility Accessible Closets
Porch Covered, Enclosed, Front Porch, Screened
Total Parking Spaces 3
Private Pool No
Building
Lot Description Back Yard, Front Yard, Landscaped, Level, Near Golf Course, Public Maintained Road, Sprinkler - Automatic, Sprinklers In Rear, Sprinklers In Front, Sprinkler - Rain Sensor, Trees-Large (Over 40 Ft), Many Trees
Faces West
Foundation Slab
Sewer Septic Tank
Water Public
Level or Stories One
Structure Type Frame,Masonry – All Sides,Stone
New Construction No
Schools
Elementary Schools Jarrell
Middle Schools Jarrell
High Schools Jarrell
School District Jarrell Isd
Others
HOA Fee Include Common Area Maintenance
Restrictions Deed Restrictions
Ownership Fee-Simple
Acceptable Financing Cash, Conventional, VA Loan
Tax Rate 1.98532
Listing Terms Cash, Conventional, VA Loan
Special Listing Condition Standard
Read Less
Bought with All City Real Estate Ltd. Co
NEARBY SCHOOLS & BUSINESSES
GET MORE INFORMATION