
For more information regarding the value of a property, please contact us for a free consultation.
328 Barbaro DR Austin, TX 78737
Want to know what your home might be worth? Contact us for a FREE valuation!

Our team is ready to help you sell your home for the highest possible price ASAP
Key Details
Property Type Single Family Home
Sub Type Single Family Residence
Listing Status Sold
Purchase Type For Sale
Square Footage 3,381 sqft
Subdivision Saratoga Hills
MLS Listing ID 7333958
Bedrooms 4
Full Baths 4
Half Baths 1
HOA Fees $90/ann
Year Built 2019
Annual Tax Amount $13,828
Tax Year 2025
Lot Size 1.524 Acres
Property Sub-Type Single Family Residence
Property Description
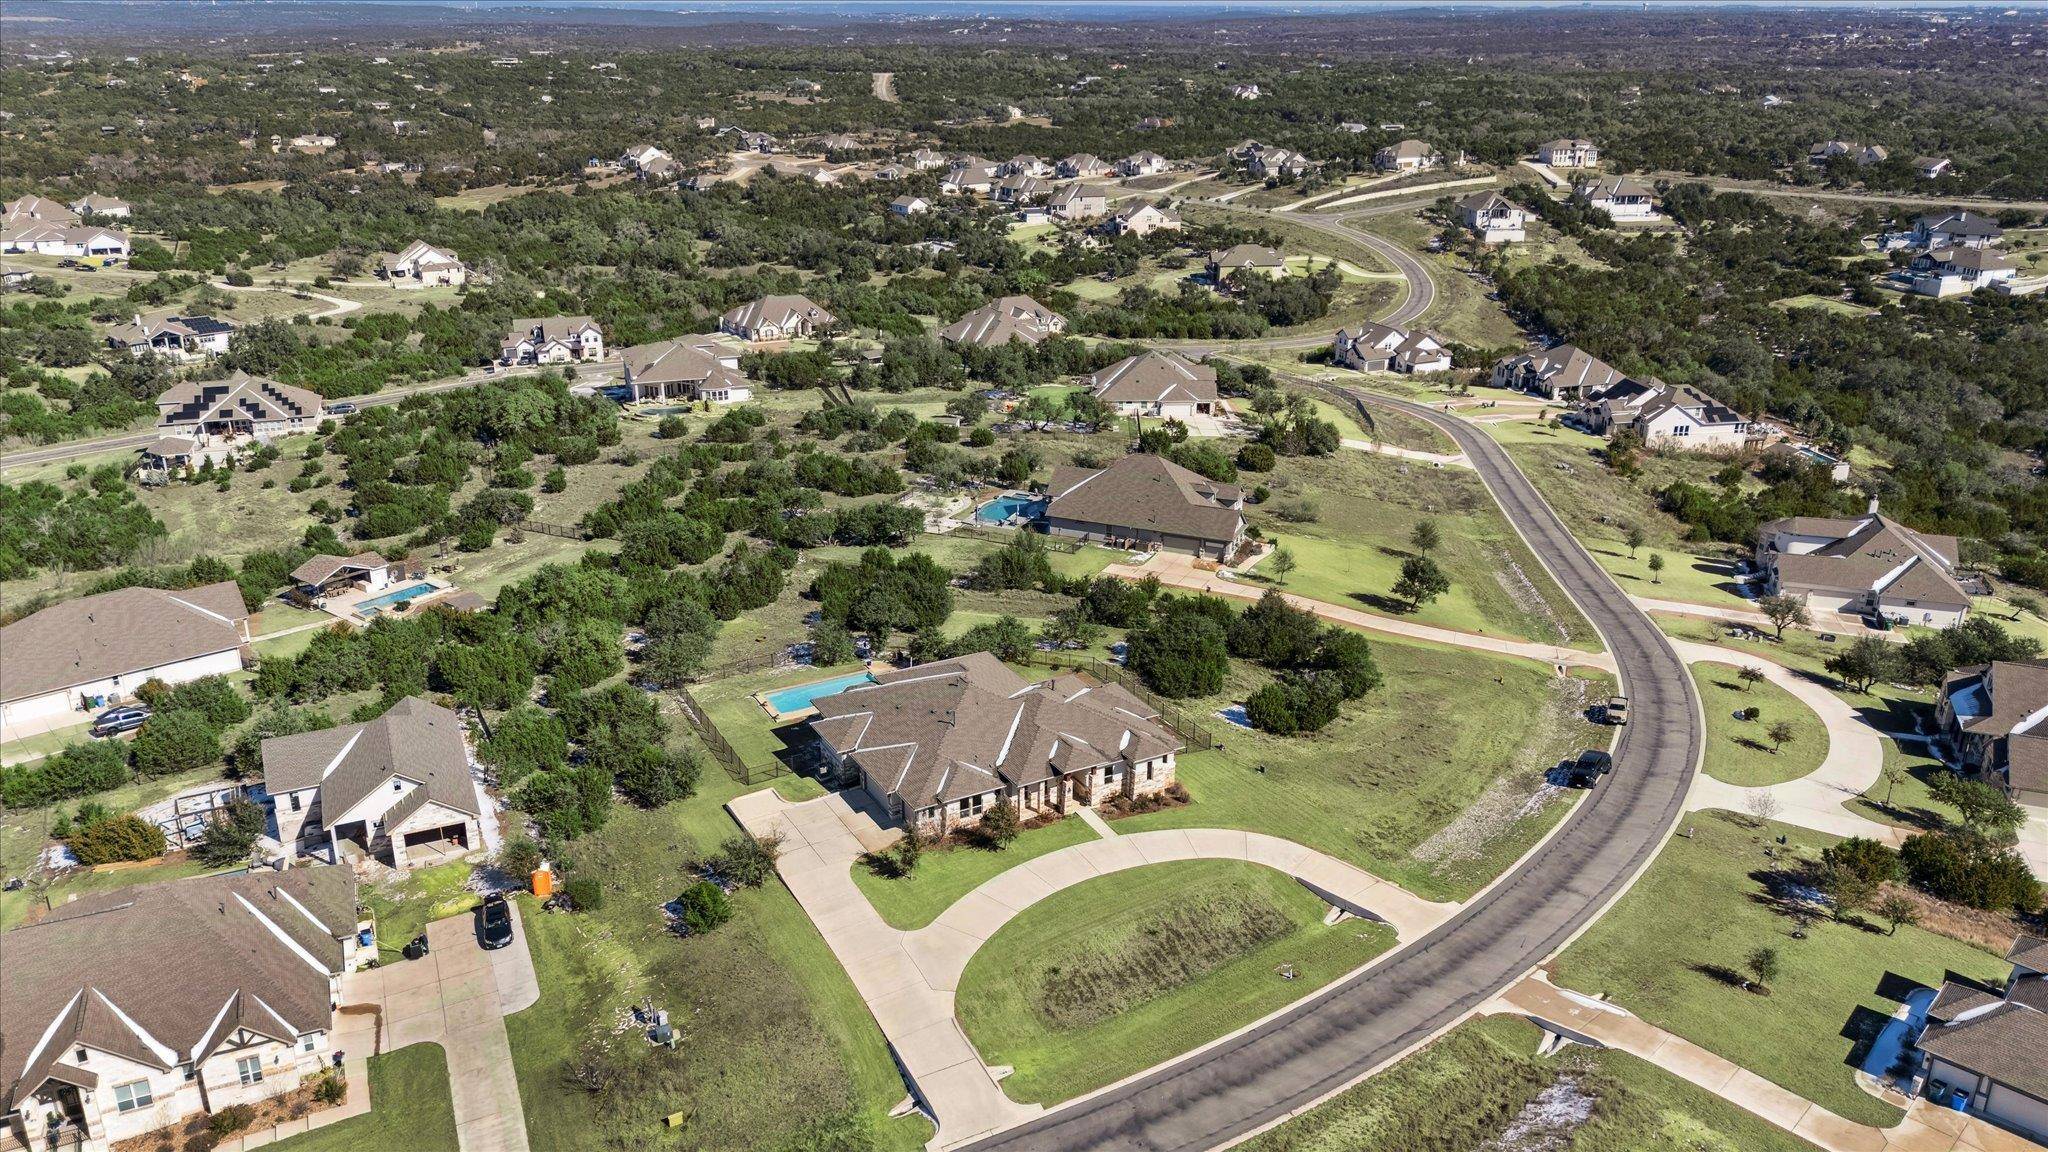
Set on 1.52 acres in the gated Saratoga Hills community, this single-story Ashton Woods home offers refined living with privacy and space to match. Built in 2019, the 3,381-square-foot residence is thoughtfully designed for everyday comfort and elevated entertaining, featuring a circular drive and three-car garage that balance convenience with seclusion. Vaulted ceilings and large windows fill the interiors with natural light and capture Hill Country views and the luxury pool. The open-concept living area connects the kitchen, breakfast nook, and main gathering space. The kitchen is both functional and polished, offering an oversized quartz island, soft-close Shaker-style oak cabinetry, premium hardware, top-of-the-line KitchenAid stainless appliances, including dual refrigerators, dual ovens, and a gas cooktop, and a butler's pantry for added storage and prep. A formal dining room adds flexibility for hosting, while the living room is warmed by a gas fireplace with travertine surround. Designer pendant lighting, motorized window treatments, and a Dupure reverse-osmosis system provide thoughtful finishing touches throughout. The floor plan includes four spacious bedrooms plus a dedicated office. The primary suite overlooks the backyard and features dual walk-in closets, two vanity areas, an oversized walk-in shower with built-in seating, and a separate soaking tub. Outdoor living shines with an extended covered patio and ceiling fans overlooking a custom pool with tanning ledge. Wrought-iron fencing and long-distance Hill Country views create a private, resort-style retreat ideal for entertaining or relaxing at home. Additional highlights include a whole-home water filtration system, water softener, and recently serviced septic system. Zoned to Dripping Springs ISD, this property offers exceptional craftsmanship, tranquility, and convenience, just minutes from local schools, amenities, and the best of Hill Country living.
Location
State TX
County Hays
Area Hd
Interior
Heating Central
Cooling Central Air
Flooring Carpet, Tile, Wood
Fireplaces Number 1
Fireplaces Type Gas, Gas Log, Gas Starter, Living Room
Exterior
Exterior Feature Gutters Full, Lighting, Private Yard, Restricted Access
Garage Spaces 3.0
Fence Back Yard, Wrought Iron
Pool See Remarks, In Ground, Outdoor Pool, Pool/Spa Combo
Community Features Curbs, Gated
Utilities Available Electricity Connected, Natural Gas Connected, Sewer Connected, Water Connected
Waterfront Description None
View Hill Country
Roof Type Composition,Shingle
Building
Lot Description Back Yard, Front Yard, Landscaped, Sprinkler - Automatic, Trees-Large (Over 40 Ft), Many Trees, Trees-Medium (20 Ft - 40 Ft), Trees-Small (Under 20 Ft)
Foundation Slab
Sewer Septic Tank
Water Public
Structure Type Frame,HardiPlank Type,Stone
New Construction No
Schools
Elementary Schools Sycamore Springs
Middle Schools Sycamore Springs
High Schools Dripping Springs
School District Dripping Springs Isd
Others
Acceptable Financing Cash, Conventional, FHA, VA Loan
Listing Terms Cash, Conventional, FHA, VA Loan
Special Listing Condition Standard
Read Less
Bought with Horizon Realty
NEARBY SCHOOLS & BUSINESSES
GET MORE INFORMATION