
For more information regarding the value of a property, please contact us for a free consultation.
20021 Navarre TER Pflugerville, TX 78660
Want to know what your home might be worth? Contact us for a FREE valuation!

Our team is ready to help you sell your home for the highest possible price ASAP
Key Details
Property Type Single Family Home
Sub Type Single Family Residence
Listing Status Sold
Purchase Type For Sale
Square Footage 2,070 sqft
Subdivision Penley Park Ph 3
MLS Listing ID 6211186
Sold Date -
Bedrooms 3
Full Baths 2
HOA Fees $35/qua
HOA Y/N Yes
Year Built 2016
Annual Tax Amount $8,472
Tax Year 2025
Lot Size 8,751 Sqft
Acres 0.2009
Lot Dimensions 70 x 125
Property Sub-Type Single Family Residence
Source actris
Property Description
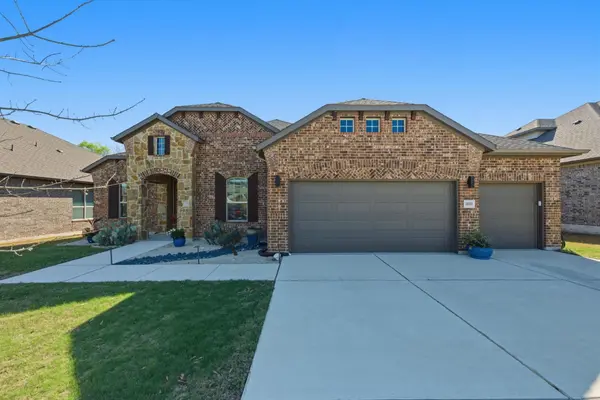
Beautifully crafted one-story home by Scott Fielder Homes, perfectly situated on a 70-foot wide, tree-lined homesite. This stunning property offers exceptional curb appeal with a four-sided brick exterior, stone accents, and a covered patio overlooking a private backyard with peaceful green space views. Inside, the thoughtfully designed layout features 3 bedrooms, a dedicated study, 2 bathrooms, and a spacious 3-car garage. Elegant double-wrap crown ceilings enhance both the entry and the primary suite, adding a touch of sophistication. The gourmet kitchen is a true centerpiece, boasting a large island, undermount sink with high-arc faucet, upgraded stainless steel appliances, and custom cabinetry with 42-inch upper cabinets—perfect for both everyday living and entertaining. The primary suite provides a relaxing retreat with an oversized 42"x48" shower and a luxurious built-in soaking tub. Additional highlights include an energy-efficient design with a HERS-rated energy audit, offering comfort and cost savings. This home seamlessly blends style, functionality, and efficiency—an exceptional opportunity you won't want to miss.
Location
State TX
County Travis
Area Pf
Rooms
Main Level Bedrooms 3
Interior
Interior Features Ceiling Fan(s), Coffered Ceiling(s), Ceiling-High, Tray Ceiling(s), Crown Molding, Double Vanity, Eat-in Kitchen, Kitchen Island, Primary Bedroom on Main, Recessed Lighting, Study/Home Office, Walk-In Closet(s)
Heating Heat Pump
Cooling Central Air
Flooring Carpet, Tile
Fireplaces Type None
Fireplace Y
Appliance Convection Oven, Dishwasher, Disposal, Exhaust Fan, Microwave, Electric Oven, Self Cleaning Oven, Electric Water Heater, Water Softener Owned
Exterior
Exterior Feature Rain Gutters, Private Yard
Garage Spaces 3.0
Fence Fenced, Privacy, Wood
Pool None
Community Features Cluster Mailbox, Common Grounds, Curbs, Park, Sidewalks, Underground Utilities
Utilities Available Electricity Connected, Underground Utilities, Water Connected
Waterfront Description None
View Neighborhood
Roof Type Composition,Shingle
Accessibility None
Porch Covered, Patio
Total Parking Spaces 5
Private Pool No
Building
Lot Description Curbs, Sprinkler - Automatic, Sprinklers In Rear, Sprinklers In Front, Trees-Medium (20 Ft - 40 Ft)
Faces West
Foundation Slab
Sewer MUD, Public Sewer
Water MUD
Level or Stories One
Structure Type Masonry – All Sides,HardiPlank Type
New Construction No
Schools
Elementary Schools Dearing
Middle Schools Kelly Lane
High Schools Hendrickson
School District Pflugerville Isd
Others
HOA Fee Include Common Area Maintenance,Insurance
Restrictions Deed Restrictions
Ownership Fee-Simple
Acceptable Financing Cash, Conventional, FHA, VA Loan
Tax Rate 2.2285
Listing Terms Cash, Conventional, FHA, VA Loan
Special Listing Condition Standard
Read Less
Bought with Austin Homes Realty
NEARBY SCHOOLS & BUSINESSES
GET MORE INFORMATION