
For more information regarding the value of a property, please contact us for a free consultation.
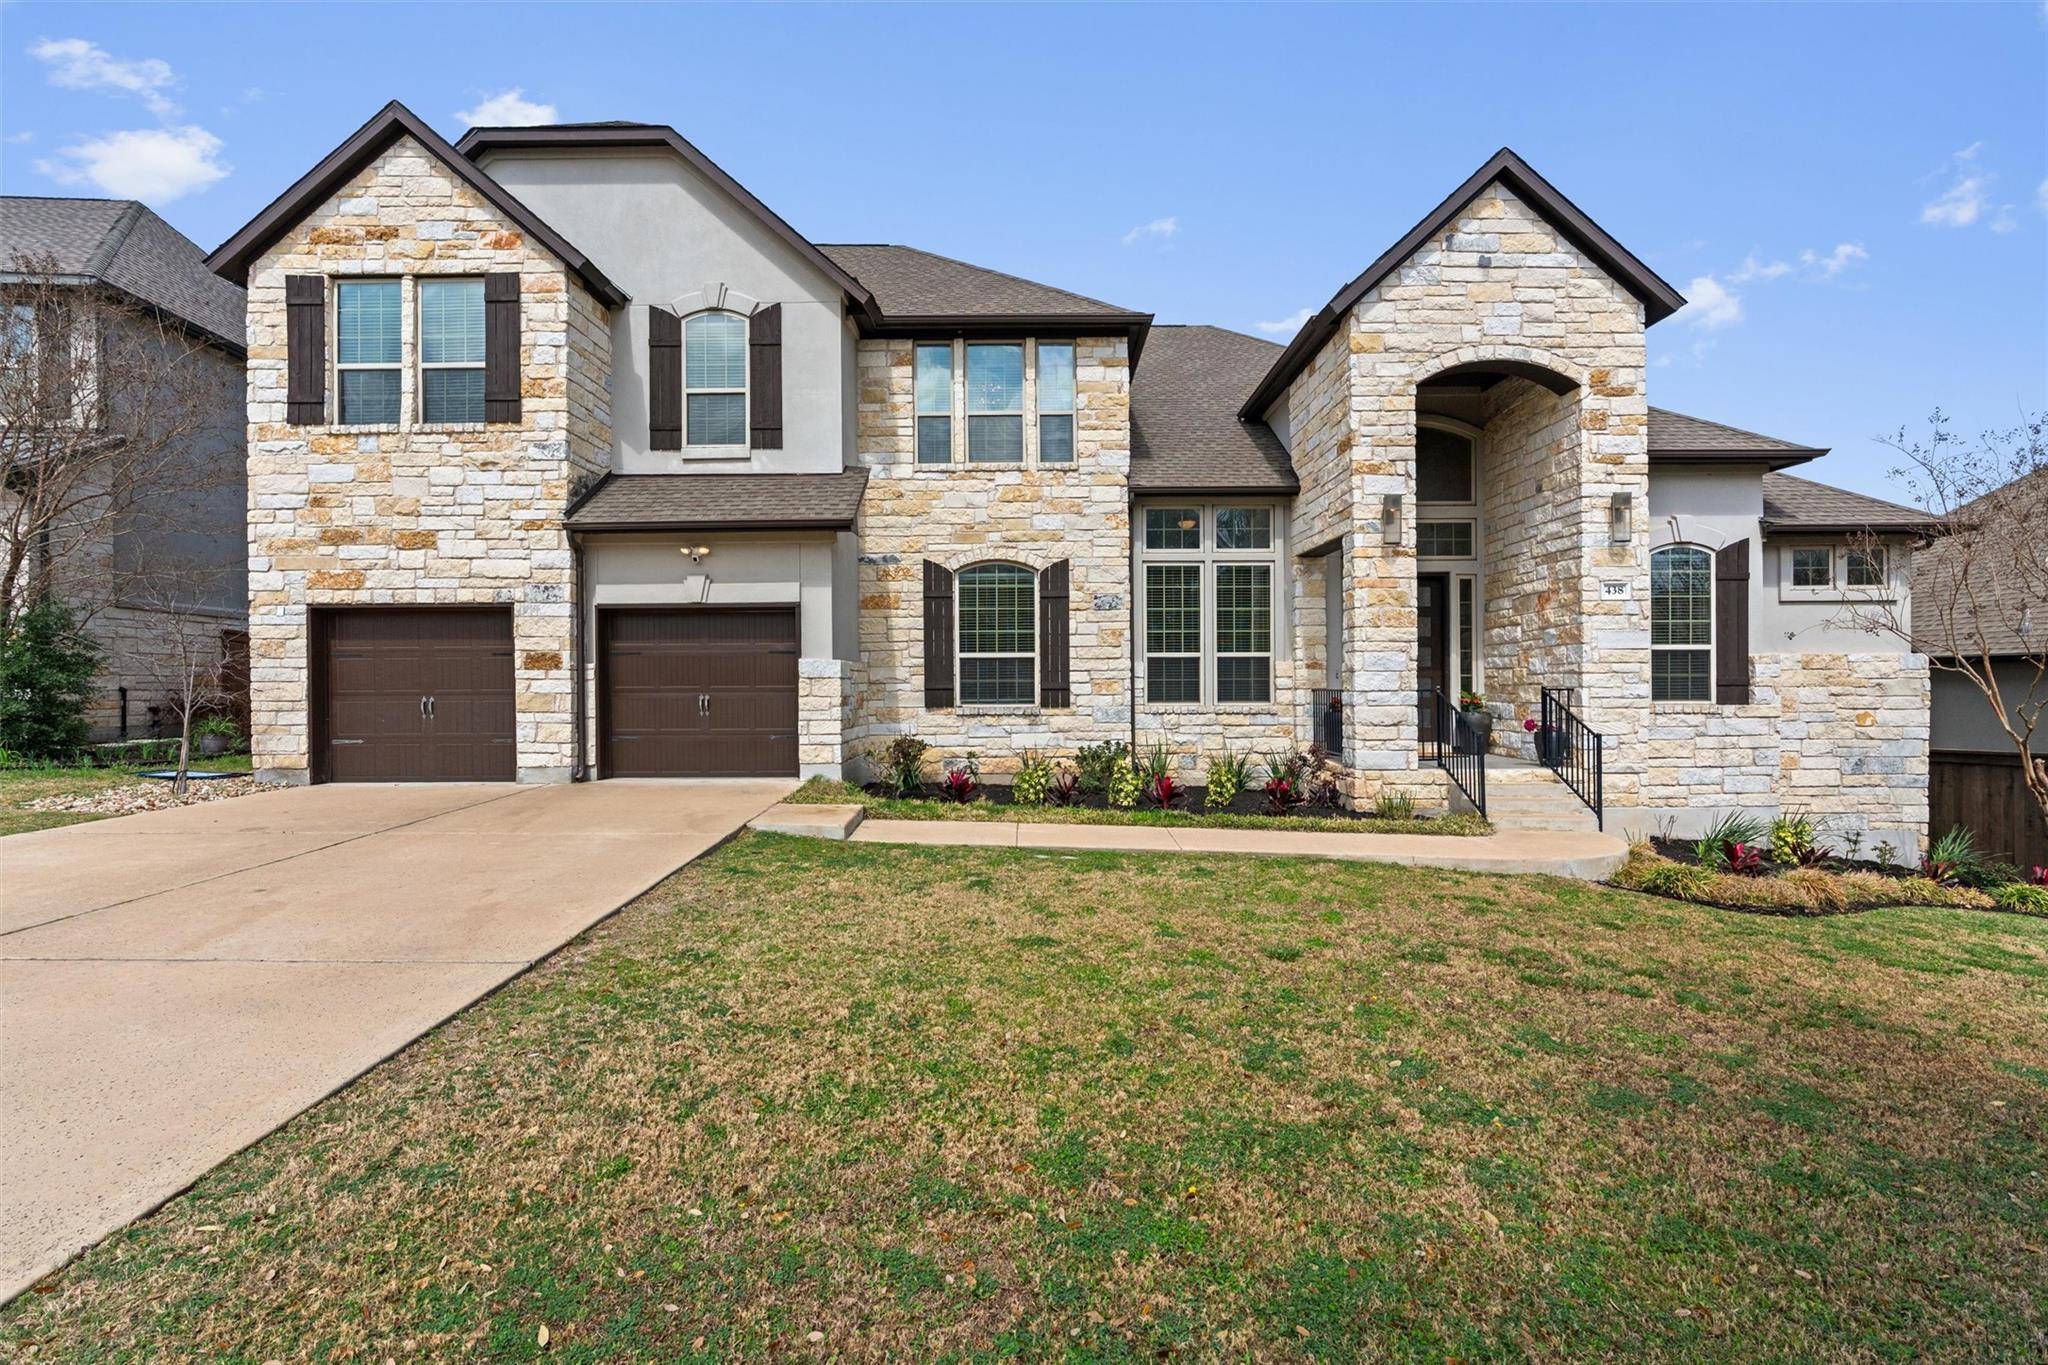
438 Brentwood DR Austin, TX 78737
Want to know what your home might be worth? Contact us for a FREE valuation!

Our team is ready to help you sell your home for the highest possible price ASAP
Key Details
Property Type Single Family Home
Sub Type Single Family Residence
Listing Status Sold
Purchase Type For Sale
Square Footage 3,585 sqft
Subdivision Belterra Sec 17
MLS Listing ID 3605404
Bedrooms 4
Full Baths 3
Half Baths 1
HOA Fees $34/qua
Year Built 2018
Annual Tax Amount $21,816
Tax Year 2025
Lot Size 0.320 Acres
Property Sub-Type Single Family Residence
Property Description
Located in the highly desirable Belterra community and zoned to acclaimed Dripping Springs ISD, this spacious Trendmaker-built home offers thoughtful design, flexible living spaces, and a beautiful greenbelt setting.
The open-concept layout features high ceilings and abundant natural light, highlighted by upgraded designer lighting throughout the home. The main living area is anchored by a dramatic, grand hotel-style chandelier that makes a striking statement beneath the soaring ceilings.
The expansive kitchen includes quartz countertops, stainless steel appliances, gas cooktop, a large center island with seating, and a generous pantry. It opens seamlessly to the main living area, creating an ideal space for entertaining or everyday living.
The primary suite is located on the main level and features dual vanities, a garden tub, separate walk-in shower, and a spacious walk-in closet. A secondary bedroom with a full bath is also on the main floor, making it ideal for guests or multi-generational living. Upstairs, you'll find two additional bedrooms along with a large game room and additional living space.
A dedicated study with French doors provides a quiet workspace, while the home also offers exceptional storage—including a hidden room and walk-out attic storage off the game room. This area was originally offered by the builder as an optional fifth bedroom and could potentially be finished out in the future.
The home sits on a generous lot backing to greenbelt space, offering privacy and peaceful views from the covered patio and outdoor entertaining area. A three-car garage provides additional convenience and storage.
Residents of Belterra enjoy resort-style amenities including a community pool, fitness center, playgrounds, sport courts, and miles of hike and bike trails, all just minutes from the shopping and dining of the Hill Country and Austin.
Location
State TX
County Hays
Area Hd
Interior
Heating Central
Cooling Central Air
Flooring Carpet, Tile
Fireplaces Number 1
Fireplaces Type Family Room
Exterior
Exterior Feature None
Garage Spaces 3.0
Fence Privacy
Pool None
Community Features Clubhouse, Cluster Mailbox, Common Grounds, Curbs, Fitness Center, Playground, Pool, Sport Court(s)/Facility, Trail(s)
Utilities Available Electricity Connected, Propane, Sewer Connected, Water Connected
Waterfront Description None
View Neighborhood
Roof Type Composition
Building
Lot Description Greenbelt, Back Yard, Curbs
Foundation Slab
Sewer MUD
Water MUD
Structure Type Masonry – All Sides
New Construction No
Schools
Elementary Schools Rooster Springs
Middle Schools Sycamore Springs
High Schools Dripping Springs
School District Dripping Springs Isd
Others
Acceptable Financing Cash, Conventional
Listing Terms Cash, Conventional
Special Listing Condition Standard
Read Less
Bought with Christie's Int'l Real Estate
NEARBY SCHOOLS & BUSINESSES
GET MORE INFORMATION