
For more information regarding the value of a property, please contact us for a free consultation.
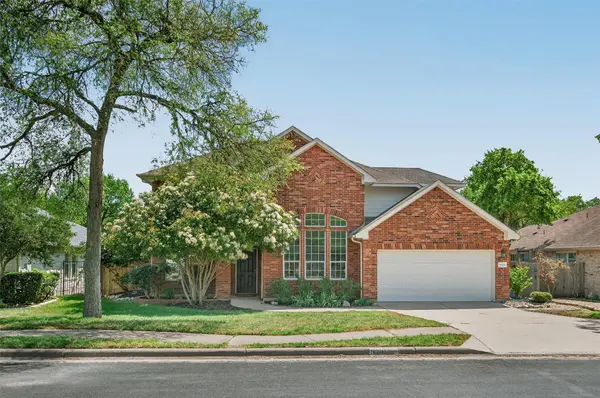
9201 Ovalla DR Austin, TX 78749
Want to know what your home might be worth? Contact us for a FREE valuation!

Our team is ready to help you sell your home for the highest possible price ASAP
Key Details
Property Type Single Family Home
Sub Type Single Family Residence
Listing Status Sold
Purchase Type For Sale
Square Footage 3,158 sqft
Subdivision Deer Haven
MLS Listing ID 2353496
Sold Date -
Bedrooms 5
Full Baths 3
Half Baths 1
HOA Fees $35/ann
HOA Y/N Yes
Year Built 2004
Annual Tax Amount $8,246
Tax Year 2025
Lot Size 8,407 Sqft
Acres 0.193
Property Sub-Type Single Family Residence
Source actris
Property Description
Welcome to this beautifully updated home in one of South Austin's most desirable pockets—Deer Haven. Offering 5 bedrooms plus a dedicated office, along with 2 dining areas, this home delivers the space, layout, and location today's buyers are looking for. The thoughtfully designed floor plan places everything you need for daily living on the main level, including the primary suite, open kitchen, formal dining and living, and a flexible office or bonus space. The updated kitchen flows seamlessly into the main living space and breakfast nook, creating a functional and inviting heart of the home. Additional improvements include updated flooring, new carpet in the bedrooms, refreshed secondary bathrooms, and enhanced backyard landscaping, making this home truly move-in ready. Step outside and enjoy the privacy of having no rear neighbors, as you're backing to the William H. Russell Karst Preserve, a rare find that adds to the peaceful feel of this quiet South Austin enclave. Location is where this home truly shines. With quick access to MoPac, you're just minutes from shopping, dining, and everyday conveniences, while still enjoying a tucked-away neighborhood setting. Outdoor enthusiasts will love the proximity to greenbelt trails, parks, and recreation. Downtown Austin and major employment hubs are just a short 15-minute commute. Built by David Weekley, residents enjoy this thoughtfully designed neighborhood of approximately 60 homes, known for its charm, mature surroundings, and access to the highly sought-after Bowie High School. If you've been searching for a home that offers privacy, functionality, and easy access to everything Austin has to offer, this is one you won't want to miss.
Location
State TX
County Travis
Area 10S
Rooms
Main Level Bedrooms 1
Interior
Interior Features Breakfast Bar, Ceiling Fan(s), Ceiling-High, Granite Counters, Crown Molding, Double Vanity, Entrance Foyer, High Speed Internet, Interior Steps, Kitchen Island, Multiple Dining Areas, Multiple Living Areas, Pantry, Primary Bedroom on Main, Soaking Tub, Study/Home Office, Walk-In Closet(s)
Heating Central, Electric
Cooling Central Air
Flooring Carpet, Tile, Wood
Fireplaces Number 1
Fireplaces Type Family Room, Gas Log
Fireplace Y
Appliance Convection Oven, Dishwasher, Induction Cooktop, Oven, Water Heater, Wine Refrigerator
Exterior
Exterior Feature Rain Gutters, Private Yard
Garage Spaces 2.0
Fence Privacy, Wood
Pool None
Community Features Curbs
Utilities Available Electricity Available, Natural Gas Available, Phone Connected
Waterfront Description None
View Park/Greenbelt, Trees/Woods
Roof Type Composition
Accessibility None
Porch Patio, Porch
Total Parking Spaces 4
Private Pool No
Building
Lot Description Greenbelt, Level, Trees-Large (Over 40 Ft), Trees-Medium (20 Ft - 40 Ft)
Faces West
Foundation Slab
Sewer Public Sewer
Water Public
Level or Stories Two
Structure Type Brick Veneer,Frame
New Construction No
Schools
Elementary Schools Cowan
Middle Schools Covington
High Schools Bowie
School District Austin Isd
Others
HOA Fee Include See Remarks
Restrictions Covenant,Deed Restrictions
Ownership Fee-Simple
Acceptable Financing Cash, Conventional
Tax Rate 2.3798
Listing Terms Cash, Conventional
Special Listing Condition Standard
Read Less
Bought with Brodsky Properties
NEARBY SCHOOLS & BUSINESSES
GET MORE INFORMATION