
For more information regarding the value of a property, please contact us for a free consultation.
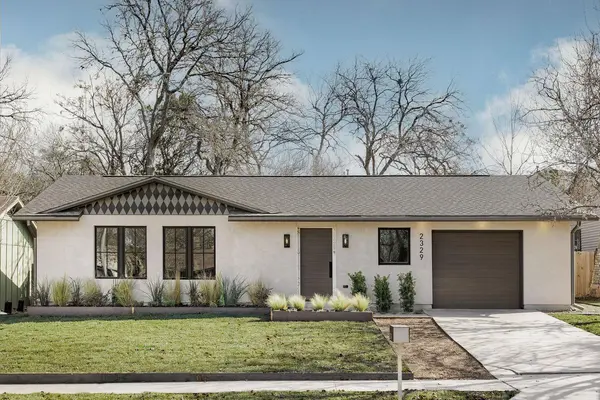
2329 Campden DR Austin, TX 78745
Want to know what your home might be worth? Contact us for a FREE valuation!

Our team is ready to help you sell your home for the highest possible price ASAP
Key Details
Property Type Single Family Home
Sub Type Single Family Residence
Listing Status Sold
Purchase Type For Sale
Square Footage 1,177 sqft
Subdivision Cherry Creek Ph 03 Sec 04
MLS Listing ID 3402664
Sold Date -
Bedrooms 3
Full Baths 2
HOA Y/N No
Year Built 1973
Annual Tax Amount $8,694
Tax Year 2025
Lot Size 7,518 Sqft
Acres 0.1726
Property Sub-Type Single Family Residence
Source actris
Property Description
If you are looking for a renovation that punches far above its weight class, this home stands out immediately. Thoughtfully designed for buyers who value exceptional quality without the inflated price tag, it offers the level of finish and craftsmanship typically found in homes selling for three times the price, all set on a large lot with a one-car garage. This was a full, to-the-studs permitted remodel where every major system was replaced, including plumbing, electrical, insulation, HVAC equipment, and ductwork. One of the most significant investments in the home is the custom Marvin window package, featuring multiple casement windows with warm wood interiors. This is a true luxury upgrade that floods the home with natural light, creates effortless cross-breezes, and sets the tone for the quality found throughout. Inside, custom white oak hardwood floors laid in a herringbone pattern immediately elevate the space. Curved design details add a level of architectural sophistication rarely seen in homes of this size, including custom curved walnut cabinetry, a sculpted ceiling detail in the primary bedroom, and Venetian plaster walls throughout the main living areas, kitchen, baths, and primary suite. Stainless steel appliances including a stunning drawer dishwasher, perfect for entertaining. The exterior is equally refined with new sheathing, a 30-year roof, stucco surround, rounded gutters and downspouts, and a marble front entry. A matching custom garage and entry door, paired with a quiet side-mount garage door opener, reinforces the cohesive design and attention to detail. Out back, the oversized yard has been reimagined with new sod, irrigation, and custom steel planters, creating a clean, modern outdoor space that feels intentional and usable. This is a home where the budget was spent exactly where it should be, on materials, systems, and craftsmanship that elevate everyday living.
Location
State TX
County Travis
Area 10N
Rooms
Main Level Bedrooms 3
Interior
Interior Features Bookcases, Built-in Features, High Speed Internet, Open Floorplan, Primary Bedroom on Main
Heating Central
Cooling Ceiling Fan(s), Central Air
Flooring Tile, Wood
Fireplace Y
Appliance Free-Standing Range
Exterior
Exterior Feature No Exterior Steps, Private Yard
Garage Spaces 1.0
Fence Wood
Pool None
Community Features None
Utilities Available Electricity Connected, Sewer Connected, Water Connected
Waterfront Description None
View None
Roof Type Composition
Accessibility None
Porch Rear Porch
Total Parking Spaces 2
Private Pool No
Building
Lot Description Level, Trees-Medium (20 Ft - 40 Ft), Trees-Moderate, Trees-Small (Under 20 Ft)
Faces North
Foundation Slab
Sewer Public Sewer
Water Public
Level or Stories One
Structure Type Stucco
New Construction No
Schools
Elementary Schools Cunningham
Middle Schools Covington
High Schools Crockett
School District Austin Isd
Others
Restrictions City Restrictions
Ownership Fee-Simple
Acceptable Financing Cash, Conventional, FHA, VA Loan
Tax Rate 2.096485
Listing Terms Cash, Conventional, FHA, VA Loan
Special Listing Condition Standard
Read Less
Bought with Compass RE Texas, LLC
NEARBY SCHOOLS & BUSINESSES
GET MORE INFORMATION