
For more information regarding the value of a property, please contact us for a free consultation.
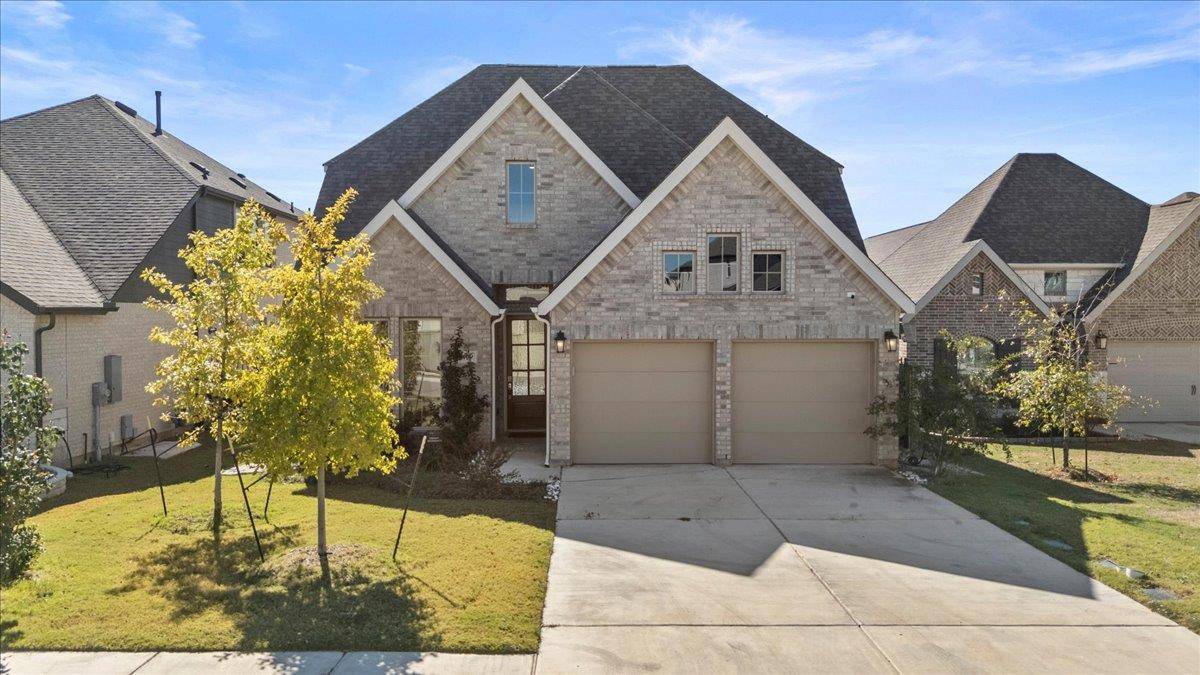
409 Dycus BND Liberty Hill, TX 78642
Want to know what your home might be worth? Contact us for a FREE valuation!

Our team is ready to help you sell your home for the highest possible price ASAP
Key Details
Property Type Single Family Home
Sub Type Single Family Residence
Listing Status Sold
Purchase Type For Sale
Square Footage 2,594 sqft
Subdivision Santa Rita Ranch
MLS Listing ID 3612309
Bedrooms 4
Full Baths 3
HOA Fees $92/mo
Year Built 2023
Tax Year 2023
Lot Size 6,303 Sqft
Property Sub-Type Single Family Residence
Property Description
$15K FLEX CASH to Buy Down Interest Rate or Cover Closing Costs! Welcome to 409 Dycus Bend, a stunning two story Perry Home built in 2023 and nestled on a quiet cul de sac within the award winning Santa Rita Ranch community. Backing to a protected greenbelt, this home offers peaceful Hill Country views, total privacy, and daily visits from grazing deer. Skip the wait for new construction and enjoy a move in ready home that feels brand new, with over $35,000+ of builder upgrades done in the design center, combining timeless design with modern comfort and a vibrant community lifestyle. Inside, an open concept layout showcases soaring ceilings, abundant natural light, and elegant finishes throughout. The spacious living room flows effortlessly into a gourmet kitchen featuring white cabinetry, granite countertops, stainless steel appliances, a gas cooktop, and a large island ideal for gatherings and casual dining. The dining area comfortably seats a crowd and overlooks the beautiful backyard. The thoughtful floor plan offers two full bedroom suites on the main level, including a luxurious primary retreat with oversized windows, dual closets, a soaking tub, walk in shower, and dual vanities. A second suite off the kitchen is perfect for guests or extended family. The main level also includes a dedicated office or den, ideal for working from home. Upstairs, a large game room provides a versatile second living space along with two additional bedrooms and a full bath with dual sinks and designer tile. Step outside to your private backyard oasis with a covered patio and wrought iron fencing framing serene greenbelt views. Enjoy coffee at sunrise or unwind at sunset surrounded by nature. Residents of Santa Rita Ranch enjoy an unmatched lifestyle with resort style pools, thrilling waterslides, fitness centers, trails, parks, and award winning Liberty Hill ISD schools.
Location
State TX
County Williamson
Area Lh
Interior
Heating Central, Natural Gas
Cooling Central Air
Flooring Carpet, Tile, Vinyl
Exterior
Exterior Feature Rain Gutters, Private Yard
Garage Spaces 2.0
Fence Privacy, Wood, Wrought Iron
Pool None
Community Features BBQ Pit/Grill, Clubhouse, Cluster Mailbox, Common Grounds, Dog Park, Fitness Center, Park, Playground, Pool, Sport Court(s)/Facility, Trail(s)
Utilities Available Electricity Connected, Natural Gas Connected, Sewer Connected, Underground Utilities, Water Connected
Waterfront Description None
View See Remarks
Roof Type Composition
Building
Lot Description Cul-De-Sac, Interior Lot, Landscaped, Level, Sprinkler - Automatic, Sprinklers In Front
Foundation Slab
Sewer MUD, Public Sewer
Water Public
Structure Type Brick,Masonry – Partial
New Construction No
Schools
Elementary Schools Santa Rita
Middle Schools Santa Rita Middle
High Schools Liberty Hill
School District Liberty Hill Isd
Others
Acceptable Financing Cash, Conventional, FHA, VA Loan
Listing Terms Cash, Conventional, FHA, VA Loan
Special Listing Condition Standard
Read Less
Bought with eXp Realty, LLC
NEARBY SCHOOLS & BUSINESSES
GET MORE INFORMATION