
For more information regarding the value of a property, please contact us for a free consultation.
11404 Oak Branch DR Austin, TX 78737
Want to know what your home might be worth? Contact us for a FREE valuation!

Our team is ready to help you sell your home for the highest possible price ASAP
Key Details
Property Type Single Family Home
Sub Type Single Family Residence
Listing Status Sold
Purchase Type For Sale
Square Footage 3,158 sqft
Subdivision Oak Run West
MLS Listing ID 3779812
Bedrooms 4
Full Baths 3
Half Baths 1
HOA Fees $6/ann
Year Built 1992
Annual Tax Amount $12,475
Tax Year 2025
Lot Size 1.635 Acres
Property Sub-Type Single Family Residence
Property Description
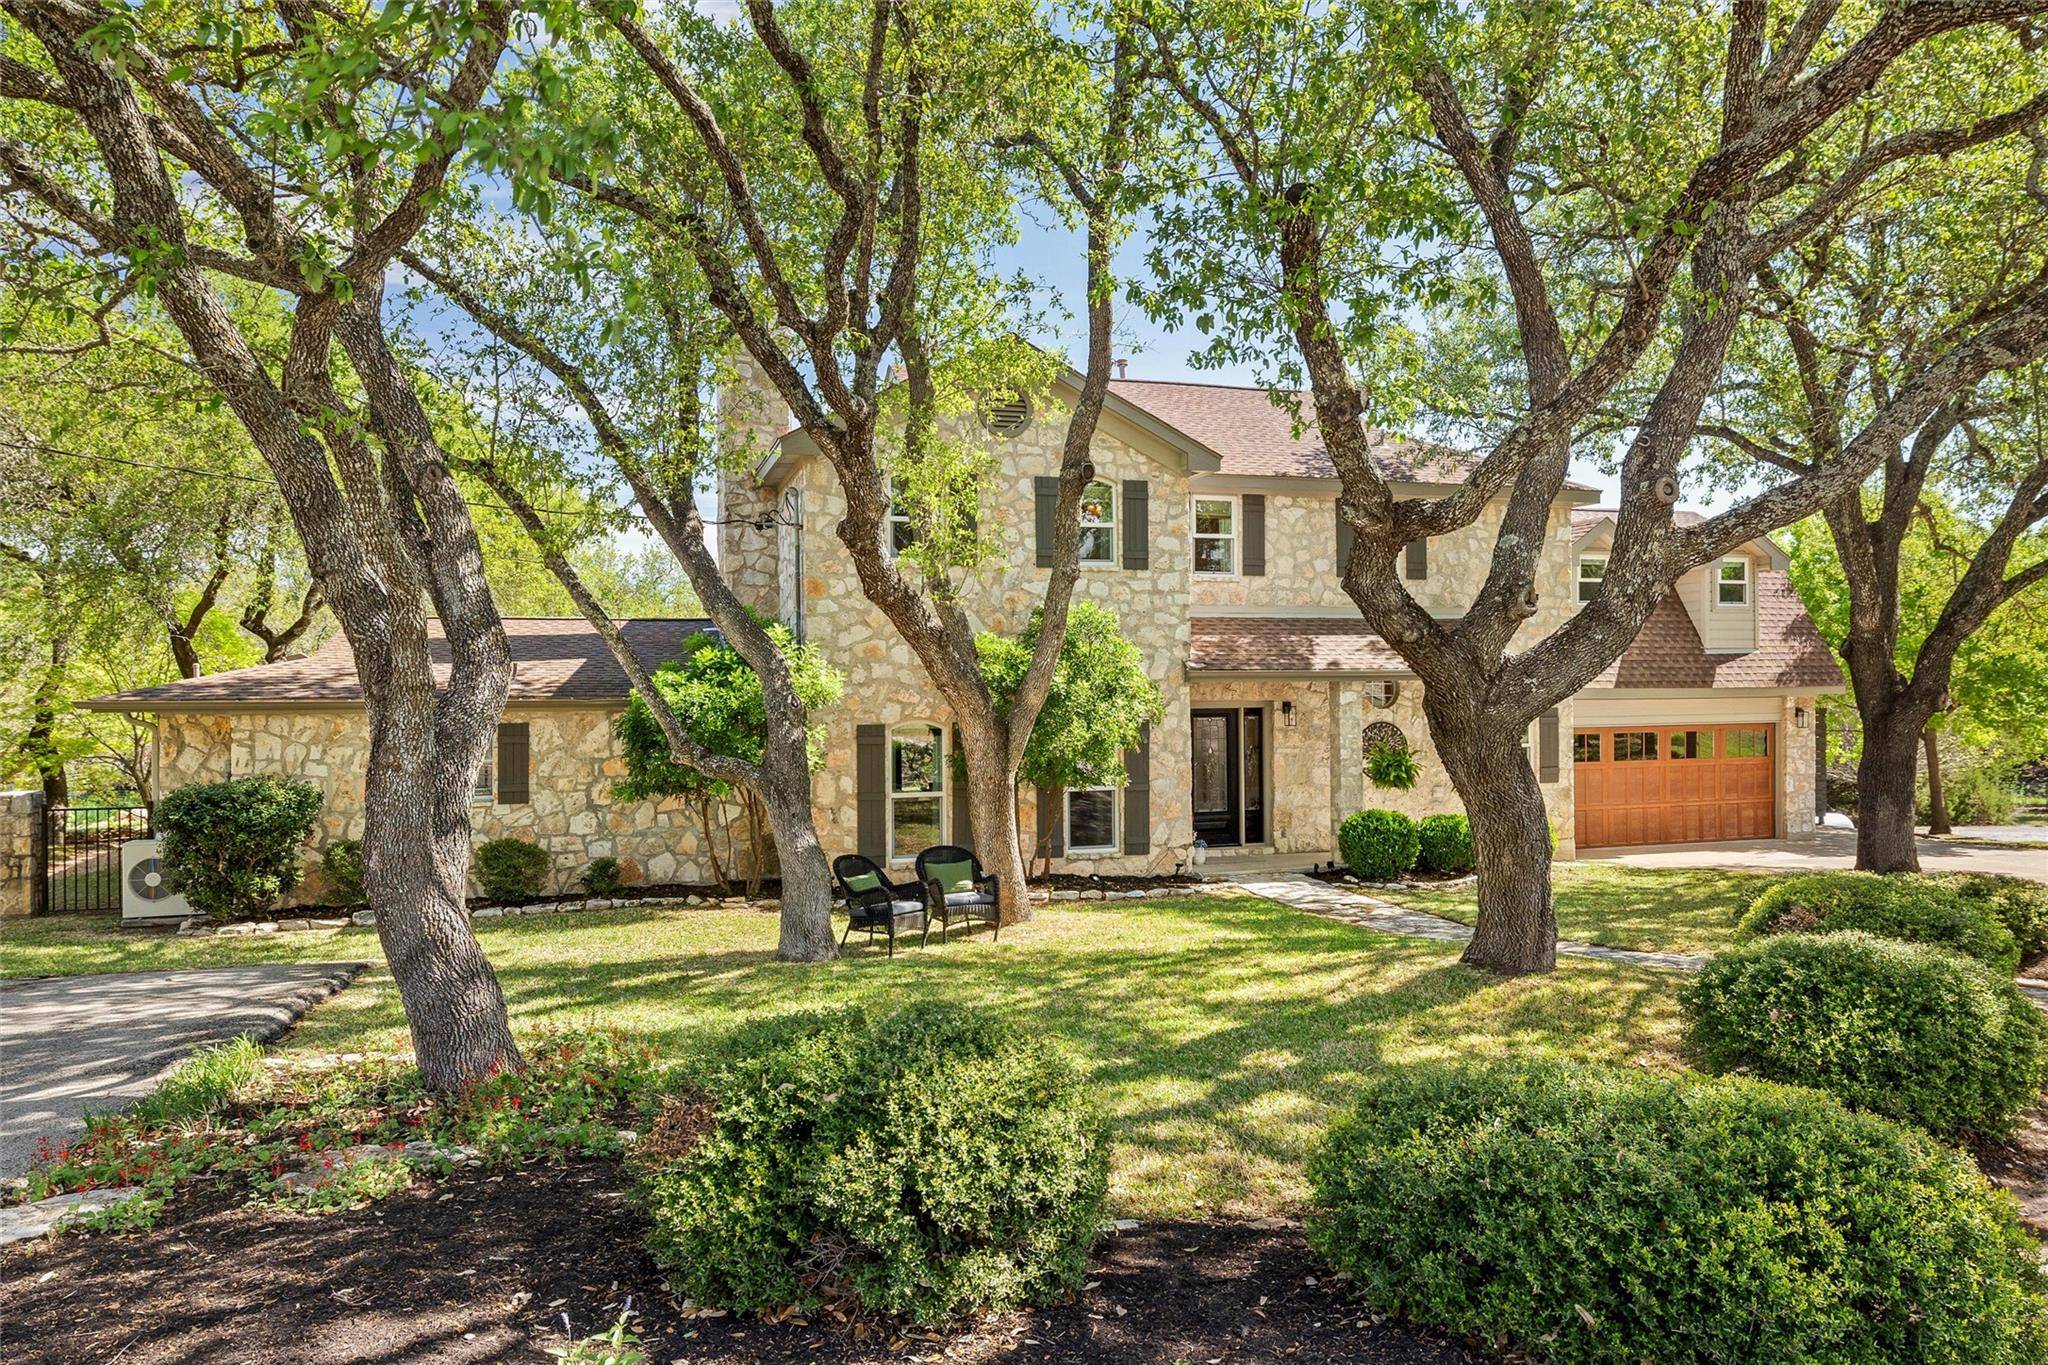
Tucked into the peaceful acreage of Oak Run West, this 1.635-acre ranchette serves up space, updates, and just the right amount of Hill Country charm and Short-term Rental potential. With a wet weather creek weaving through the back of the property and multiple outdoor living areas, this is where quiet mornings meet lively evenings. The in-ground pool, greenhouse, raised garden beds, and expansive entertaining spaces create a backyard that feels more like a private retreat than a residence. A 2,500-gallon water storage tank, water system, and LCRA water access add both practicality and peace of mind, while recent exterior paint and an epoxied garage floor keep everything looking sharp.
Inside, the 3,158 sq ft two-story layout delivers flexibility and function with four bedrooms and 3.5 baths, including dual primary suites both upstairs and down. The open kitchen flows seamlessly into the living area, anchored by a large island with abundant storage, a walk-in pantry with built-in desk and laundry, and a breakfast nook featuring a natural wood slate ceiling that brings warmth and character. Natural light pours in through updated Andersen windows (2024), highlighting fresh interior paint (2026), built-in bookcases, and thoughtfully designed storage.
Upgrades include a new HVAC (2023), tankless water heater in the primary (2026), and a new whole-home water heater (2026), new patio railing (2026). Secondary bedrooms are generously sized, with one offering the potential to convert into two separate rooms if needed. Located just minutes from HEB, restaurants, and medical facilities, this property balances privacy with convenience. A rare blend of acreage, updates, and livable luxury. This one is ready to work hard during the week and entertain like a pro on the weekends.
Location
State TX
County Hays
Area Hd
Interior
Heating Central
Cooling Central Air
Flooring Laminate, Tile
Fireplaces Number 1
Fireplaces Type See Remarks, Living Room
Exterior
Exterior Feature Balcony, Dog Run, Gutters Full, Private Yard
Garage Spaces 2.0
Fence Partial
Pool Gunite, In Ground
Community Features See Remarks
Utilities Available Electricity Connected, Phone Connected, Sewer Connected
Waterfront Description Creek,Dry/Seasonal
View Hill Country, Trees/Woods
Roof Type Shingle
Building
Lot Description Back Yard, Garden, Landscaped, Level, Sprinkler - Automatic, Trees-Heavy, Many Trees
Foundation Slab
Sewer Aerobic Septic
Water Public, Well
Structure Type HardiPlank Type,Stone
New Construction No
Schools
Elementary Schools Rooster Springs
Middle Schools Sycamore Springs
High Schools Dripping Springs
School District Dripping Springs Isd
Others
Acceptable Financing Cash, Conventional
Listing Terms Cash, Conventional
Special Listing Condition Standard
Read Less
Bought with Kuper Sotheby's Int'l Realty
NEARBY SCHOOLS & BUSINESSES
GET MORE INFORMATION