
For more information regarding the value of a property, please contact us for a free consultation.
4503 Mountain Path DR Austin, TX 78759
Want to know what your home might be worth? Contact us for a FREE valuation!

Our team is ready to help you sell your home for the highest possible price ASAP
Key Details
Property Type Single Family Home
Sub Type Single Family Residence
Listing Status Sold
Purchase Type For Sale
Square Footage 2,822 sqft
Subdivision Westover Hills Mountain Path S
MLS Listing ID 3175314
Sold Date -
Bedrooms 5
Full Baths 3
HOA Y/N No
Year Built 1971
Annual Tax Amount $16,917
Tax Year 2025
Lot Size 0.336 Acres
Acres 0.3362
Property Sub-Type Single Family Residence
Source actris
Property Description
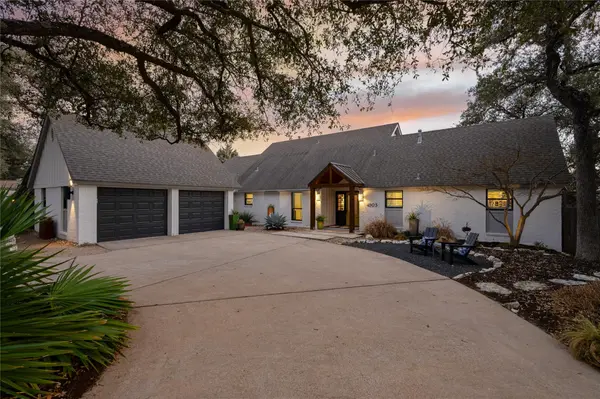
Distinctive NW Austin home blends eclectic design with refined updates in a private, tree-filled setting surrounded by native landscaping and a layout that balances connection, privacy, and flexibility.
The main level features 3 beds — including primary suite — making everyday living comfortable and accessible. Upstairs, 2 additional beds sit apart from the rest of the home, an ideal retreat for guests or older children.
The kitchen is a natural gathering space and heart of the home. Framed by warm Saltillo tile floors, white cabinetry, and stainless appliances, it opens seamlessly into the main living area with vaulted ceilings, and filled with natural light. Rarely seen, but always appreciated, built-in banquet with custom table adds both function and personality, creating a one-of-a-kind dining space where everyday moments unfold against views of the pool and surrounding greenery.
Remodeled bathrooms introduce designer personality with curated wallpaper and tile accents, plus stylish finishes throughout. A sunken living area draws you into the home and offers an inviting conversation space with direct access to the covered patio.
The compelling outdoor living introduces a large entertaining deck, private pool, and covered patio off the primary suite creating multiple destinations to relax or host. In the evenings, thoughtfully designed landscape lighting transforms the property, softly illuminating the mature trees and natural surroundings and giving the home a warm, retreat-like glow. A circular driveway provides generous parking, while the swing garage reinforces this home's individuality.
This is Westover Hills living that speaks for itself, combining privacy, flexible layout, and architectural character in one setting. Minutes from the everyday conveniences, employers, and dining options + Great Hills Country Club and acclaimed schools.
Location
State TX
County Travis
Area 1A
Rooms
Main Level Bedrooms 3
Interior
Interior Features Built-in Features, Ceiling Fan(s), Ceiling-Vaulted, Granite Counters, Interior Steps, Multiple Living Areas, Primary Bedroom on Main, Walk-In Closet(s)
Heating Central
Cooling Central Air
Flooring Carpet, Tile, Wood
Fireplaces Number 1
Fireplaces Type Living Room
Fireplace Y
Appliance Dishwasher, Disposal, Microwave, Free-Standing Gas Range, Water Heater, Tankless Water Heater
Exterior
Exterior Feature Rain Gutters, Private Yard
Garage Spaces 2.0
Fence Back Yard
Pool In Ground, Outdoor Pool
Community Features None
Utilities Available Electricity Available, Natural Gas Available, Sewer Available, Water Available
Waterfront Description None
View Park/Greenbelt
Roof Type Composition
Accessibility None
Porch Deck, Patio
Total Parking Spaces 4
Private Pool Yes
Building
Lot Description Back Yard, Front Yard, Interior Lot, Native Plants, Sprinkler - Automatic, Many Trees, Xeriscape
Faces Northwest
Foundation Slab
Sewer Public Sewer
Water Public
Level or Stories Two
Structure Type Brick,Masonite
New Construction No
Schools
Elementary Schools Hill
Middle Schools Murchison
High Schools Anderson
School District Austin Isd
Others
Restrictions None
Ownership Fee-Simple
Acceptable Financing Cash, Conventional
Tax Rate 2.046485
Listing Terms Cash, Conventional
Special Listing Condition Standard
Read Less
Bought with Avalar Austin
NEARBY SCHOOLS & BUSINESSES
GET MORE INFORMATION