
For more information regarding the value of a property, please contact us for a free consultation.
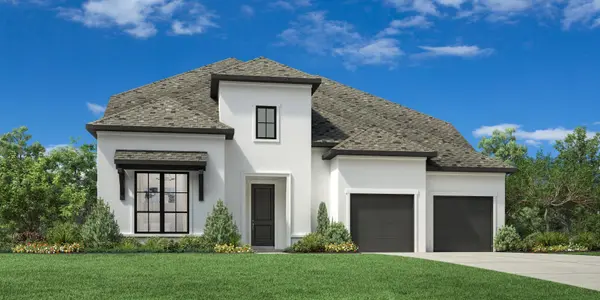
1429 Indigo Bush LN Leander, TX 78641
Want to know what your home might be worth? Contact us for a FREE valuation!

Our team is ready to help you sell your home for the highest possible price ASAP
Key Details
Property Type Single Family Home
Sub Type Single Family Residence
Listing Status Sold
Purchase Type For Sale
Square Footage 3,700 sqft
Subdivision Wildspring - Grove Collection
MLS Listing ID 6683771
Sold Date -
Bedrooms 5
Full Baths 5
Half Baths 1
HOA Y/N No
Year Built 2025
Tax Year 2025
Lot Size 9,147 Sqft
Acres 0.21
Property Sub-Type Single Family Residence
Source actris
Property Description
MLS# 6683771 - Built by Toll Brothers - Ready Now! ~ Elegantly designed for the everyday and the extraordinary, the Doven greets you with an airy two-story foyer that opens onto the lovely formal dining room and palatial two-story great room with two-story covered patio, both with charming cathedral ceilings. The well-designed kitchen is central to a spacious casual dining area, and is enhanced by large center island with breakfast bar, plenty of counter and cabinet space, an ample walk-in pantry, and a butler pantry connecting to the dining room. Defining the elegant primary bedroom suite are a beautiful tray ceiling, an impressive walk-in closet, and a deluxe primary bath with dual vanities, a large soaking tub, a luxe shower with seat, and a private water closet. Central to a generous loft with tray ceiling, secondary bedrooms, one with private bath, the other with shared hall bath, feature walk-in closets. Additional highlights include a desirable first-floor bedroom with walk-in closet and private bath, a secluded office, an easily-accessible laundry, a convenient powder room and everyday entry, and ample additional storage. Disclaimer: Photos are images only and should not be relied upon to confirm applicable features.
Location
State TX
County Williamson
Area N
Rooms
Main Level Bedrooms 2
Interior
Interior Features Ceiling Fan(s), Double Vanity, Pantry, Study/Home Office
Heating Central, Electric
Cooling Central Air
Flooring Carpet, Vinyl
Fireplaces Number 1
Fireplaces Type Electric
Fireplace Y
Appliance Cooktop, Dishwasher, Disposal, Exhaust Fan, Microwave
Exterior
Exterior Feature None
Garage Spaces 3.0
Fence Back Yard
Pool None
Community Features Planned Social Activities, Playground
Utilities Available Cable Available, Electricity Available
Waterfront Description None
View None
Roof Type Composition
Accessibility None
Porch Covered
Total Parking Spaces 3
Private Pool No
Building
Lot Description Greenbelt, Cul-De-Sac, Landscaped
Faces Northeast
Foundation Slab
Sewer Public Sewer
Water Public
Level or Stories Two
Structure Type Stucco
New Construction Yes
Schools
Elementary Schools Tarvin
Middle Schools Stiles
High Schools Rouse
School District Leander Isd
Others
Restrictions None
Ownership Fee-Simple
Acceptable Financing Cash, Conventional, FHA, VA Loan
Tax Rate 2.16
Listing Terms Cash, Conventional, FHA, VA Loan
Special Listing Condition Standard
Read Less
Bought with Non Member
NEARBY SCHOOLS & BUSINESSES
GET MORE INFORMATION