
For more information regarding the value of a property, please contact us for a free consultation.
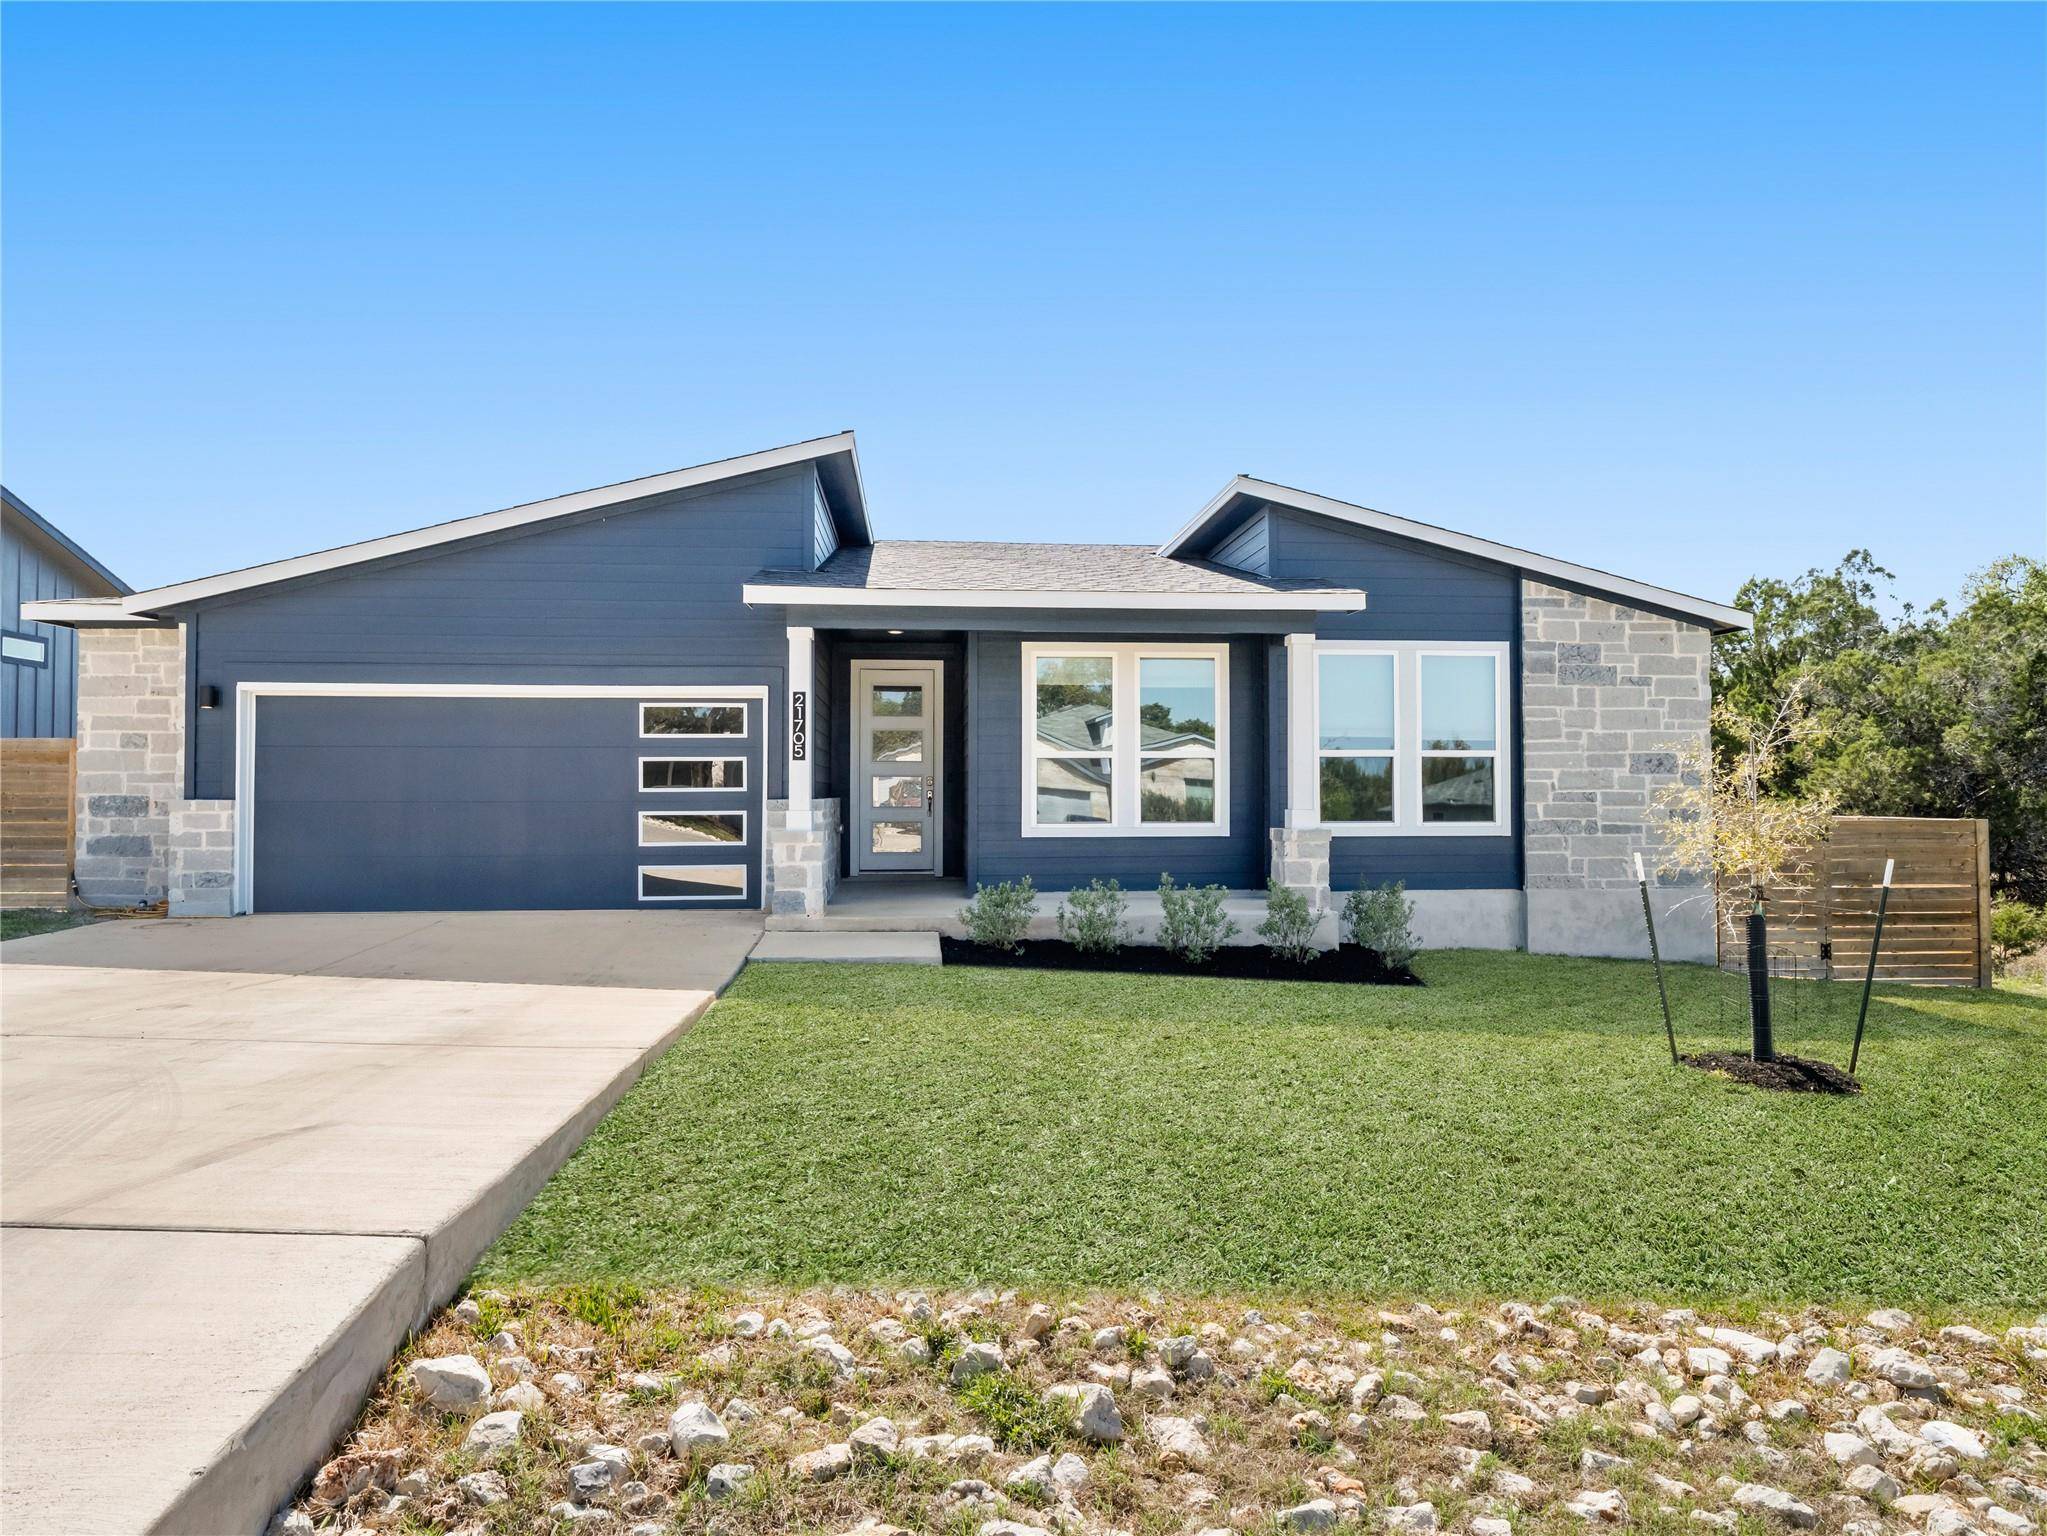
21705 Patton DR Lago Vista, TX 78645
Want to know what your home might be worth? Contact us for a FREE valuation!

Our team is ready to help you sell your home for the highest possible price ASAP
Key Details
Property Type Single Family Home
Sub Type Single Family Residence
Listing Status Sold
Purchase Type For Sale
Square Footage 1,824 sqft
Subdivision Highland Lake Estates Sec 33
MLS Listing ID 2830243
Style 1st Floor Entry
Bedrooms 4
Full Baths 2
HOA Fees $16/ann
Year Built 2023
Annual Tax Amount $7,316
Tax Year 2025
Lot Size 8,772 Sqft
Property Sub-Type Single Family Residence
Property Description
The first thing you'll notice about this beautiful home is its striking, futuristic design that is truly ahead of its time compared to most homes in this price range. The grey accent stone paired with a clean, modern exterior creates a look that stands out while still maintaining a calm, sophisticated feel.
As you walk through the entry hallway, you'll immediately appreciate how well the home has been maintained, along with the impressive size of the living, kitchen, and dining areas. The open layout is enhanced by numerous upgrades that set this home apart from others in the area.
With over $15,000 in upgrades beyond the builder's finishes, this home offers both style and functionality. Highlights include more than 20 feet of additional counter and cabinet space, a built-in mini fridge, upgraded recessed lighting, shone mail box, closet shelving upgraded cabinetry with pull-out drawers for better storage, a fully enclosed glass walk-in shower with dual independent showers, blackout shades, and two yard access gates.
Conveniently located near the garage and main entry, the master bedroom offers both privacy and easy access for daily living. Positioned away from the secondary bedrooms, it provides a quiet retreat. The master bathroom is a standout feature, boasting a spacious walk-in shower with full glass enclosure, dual shower heads, a built-in seating area, natural light from a window, and a spacious vanity; perfect for shared routines without feeling crowded.
The kitchen and main living areas are thoughtfully designed for entertaining, featuring an open-concept layout filled with natural light. Beautiful cabinetry, backsplash, hardware, and countertops highlight the attention to detail throughout.
Step outside to a slightly elevated back porch with a iron railing that maintains an open view. This lot is especially desirable, offering added privacy with no direct rear neighbor and open space with mature trees on one side.
Don't miss out!
Location
State TX
County Travis
Area Ln
Interior
Heating Central
Cooling Central Air
Flooring See Remarks
Exterior
Exterior Feature See Remarks
Garage Spaces 2.0
Fence None
Pool None
Community Features BBQ Pit/Grill, Fishing, Fitness Center, Lake, Picnic Area, Playground, Pool, Tennis Court(s), Trail(s)
Utilities Available Cable Connected, Electricity Connected, Sewer Connected
Waterfront Description None
View See Remarks
Roof Type Composition
Building
Lot Description Level
Foundation Slab
Sewer Public Sewer
Water Public
Structure Type Masonry – Partial
New Construction No
Schools
Elementary Schools Lago Vista
Middle Schools Lago Vista
High Schools Lago Vista
School District Lago Vista Isd
Others
Acceptable Financing Cash, Conventional, FHA, VA Loan
Listing Terms Cash, Conventional, FHA, VA Loan
Special Listing Condition Standard
Read Less
Bought with Horizon Realty
NEARBY SCHOOLS & BUSINESSES
GET MORE INFORMATION