
For more information regarding the value of a property, please contact us for a free consultation.
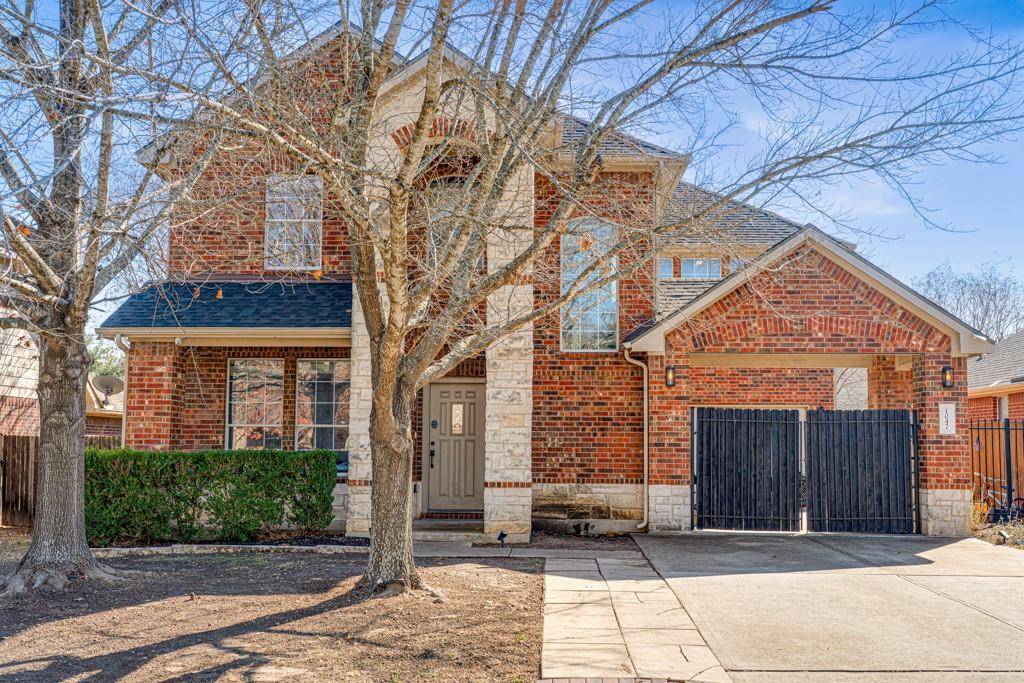
1047 Giberson WAY Buda, TX 78610
Want to know what your home might be worth? Contact us for a FREE valuation!

Our team is ready to help you sell your home for the highest possible price ASAP
Key Details
Property Type Single Family Home
Sub Type Single Family Residence
Listing Status Sold
Purchase Type For Sale
Square Footage 2,422 sqft
Subdivision Garlic Creek West Ph Iii Sec 1
MLS Listing ID 2255729
Style 1st Floor Entry,Multi-level Floor Plan
Bedrooms 4
Full Baths 2
Half Baths 1
HOA Fees $41/qua
Year Built 2007
Tax Year 2025
Lot Size 6,621 Sqft
Property Sub-Type Single Family Residence
Property Description
Spacious open floor plan located in the desirable Garlic Creek subdivision, featuring 4 bedrooms and a well-designed layout for everyday living and entertaining. Eye-catching street appeal showcases a brick and rock exterior, complemented by a gated driveway courtyard that adds both privacy and security. The expansive kitchen offers granite countertops and ample prep space, ideal for hosting and daily use. A private office with French doors sits just off the foyer, perfect for working from home. The large downstairs living area is filled with natural light from oversized windows and anchored by a cozy fireplace. The primary suite feels exceptionally private, overlooking the gated courtyard. Secondary bedrooms are spacious with good closet storage. A second living area upstairs provides a bright and comfortable entertainment or flex space. Recent Updates include HVAC (2022), Roof (2024), Dishwasher and Oven (2024), Upstairs Flooring (2023). The garage features epoxy flooring and a climate-controlled mini-split unit (2025). Mature trees provide abundant shade in this well-established neighborhood, which includes a community pool, playground, and walking trails, all with convenient access to downtown Buda and Main Street. This home is a must-see and offers exceptional value in a highly sought-after community.
Location
State TX
County Hays
Area Hh
Interior
Heating Central, Natural Gas
Cooling Central Air
Flooring Carpet, Laminate, No Carpet, Tile
Fireplaces Number 1
Fireplaces Type Family Room, Gas
Exterior
Exterior Feature Uncovered Courtyard, Rain Gutters, Private Yard
Garage Spaces 2.0
Fence Fenced, Wood
Pool None
Community Features Clubhouse, Cluster Mailbox, Fitness Center, Park, Pool, Tennis Court(s)
Utilities Available Electricity Available, High Speed Internet, Underground Utilities
Waterfront Description None
View Neighborhood
Roof Type Composition
Building
Lot Description Back Yard, Level, Sprinklers In Rear, Sprinklers In Front, Trees-Large (Over 40 Ft)
Foundation Slab
Sewer Public Sewer
Water Public
Structure Type Brick,HardiPlank Type,Masonry – All Sides,Stone
New Construction No
Schools
Elementary Schools Elm Grove
Middle Schools Eric Dahlstrom
High Schools Johnson High School
School District Haysconsisd
Others
Acceptable Financing Cash, Conventional, FHA, VA Loan
Listing Terms Cash, Conventional, FHA, VA Loan
Special Listing Condition Standard
Read Less
Bought with Douglas Elliman Real Estate
NEARBY SCHOOLS & BUSINESSES
GET MORE INFORMATION