
For more information regarding the value of a property, please contact us for a free consultation.
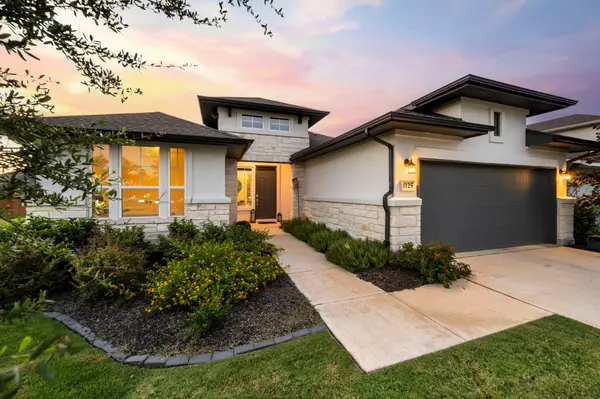
1125 Herman Jonas New Braunfels, TX 78132
Want to know what your home might be worth? Contact us for a FREE valuation!

Our team is ready to help you sell your home for the highest possible price ASAP
Key Details
Property Type Single Family Home
Sub Type Single Family Residence
Listing Status Sold
Purchase Type For Sale
Square Footage 2,396 sqft
Subdivision Meyer Ranch Un 5
MLS Listing ID 8104114
Sold Date -
Bedrooms 4
Full Baths 2
Half Baths 1
HOA Fees $50/qua
HOA Y/N Yes
Year Built 2021
Annual Tax Amount $12,332
Tax Year 2024
Lot Size 8,712 Sqft
Acres 0.2
Property Sub-Type Single Family Residence
Source actris
Property Description
Experience refined Hill Country living in this exceptional single-family home located in the sought-after Meyer Ranch community of New Braunfels. Encompassing 2,396 square feet, this 4-bedroom, 2.5-bath residence showcases an open-concept design with soaring ceilings and abundant natural light, creating a bright and sophisticated atmosphere. The expansive living area is highlighted by a striking gas fireplace, seamlessly flowing into a chef-inspired kitchen featuring a walk-in pantry, breakfast bar, vent hood, and extensive counter space-ideal for both entertaining and everyday living. A thoughtfully designed flex space offers versatility for a private home office, playroom, or additional lounge area. The primary suite provides a serene retreat, while secondary bedrooms are generously sized with quality finishes throughout. Recent enhancements include a new water softener, custom blinds throughout, and professionally installed front yard landscaping. Set on an oversized, level lot that borders a scenic walking trail, this property offers exceptional outdoor space, privacy, and a connection to nature. Enjoy access to premier community amenities and a prime location near shopping, dining, and top-rated schools. A rare opportunity to own an elevated home in one of New Braunfels' most desirable neighborhoods.
Location
State TX
County Comal
Area Cm
Rooms
Main Level Bedrooms 4
Interior
Interior Features Breakfast Bar, Ceiling Fan(s), Ceiling-High, Quartz Counters, Double Vanity, Eat-in Kitchen, Entrance Foyer, High Speed Internet, Kitchen Island, No Interior Steps, Open Floorplan, Pantry, Primary Bedroom on Main, Walk-In Closet(s), Wired for Data
Heating Central, Fireplace(s), Natural Gas
Cooling Ceiling Fan(s), Central Air
Flooring Carpet, Tile
Fireplaces Number 1
Fireplaces Type Gas, Living Room
Fireplace Y
Appliance Built-In Oven(s), Cooktop, Dishwasher, Disposal, Gas Cooktop, Microwave, Plumbed For Ice Maker, Stainless Steel Appliance(s), Vented Exhaust Fan, Water Heater
Exterior
Exterior Feature Gutters Full
Garage Spaces 3.0
Fence Back Yard, Fenced, Full, Gate, Wood
Pool None
Community Features BBQ Pit/Grill, Clubhouse, Cluster Mailbox, Common Grounds, Curbs, Dog Park, Fitness Center, Kitchen Facilities, Park, Pet Amenities, Picnic Area, Planned Social Activities, Playground, Pool, Putting Green, Underground Utilities, Trail(s)
Utilities Available Cable Available, Electricity Connected, High Speed Internet, Natural Gas Connected, Phone Available, Sewer Connected, Underground Utilities, Water Connected
Waterfront Description None
View Hill Country, Neighborhood
Roof Type Composition
Accessibility Central Living Area
Porch Covered, Front Porch, Patio
Total Parking Spaces 3
Private Pool No
Building
Lot Description Back Yard, Curbs, Few Trees, Front Yard, Landscaped, Level, Private, Public Maintained Road, Sprinkler - Automatic
Faces Southeast
Foundation Slab
Sewer MUD, Public Sewer
Water MUD, Public
Level or Stories One
Structure Type Masonry – Partial,Stone,Stucco
New Construction No
Schools
Elementary Schools Bill Brown
Middle Schools Smithson Valley
High Schools Smithson Valley
School District Comal Isd
Others
HOA Fee Include Common Area Maintenance
Restrictions Covenant,Deed Restrictions
Ownership Fee-Simple
Acceptable Financing Cash, Conventional, FHA, Texas Vet, VA Loan
Tax Rate 2.42
Listing Terms Cash, Conventional, FHA, Texas Vet, VA Loan
Special Listing Condition Standard
Read Less
Bought with Phyllis Browning Company
NEARBY SCHOOLS & BUSINESSES
GET MORE INFORMATION