
For more information regarding the value of a property, please contact us for a free consultation.
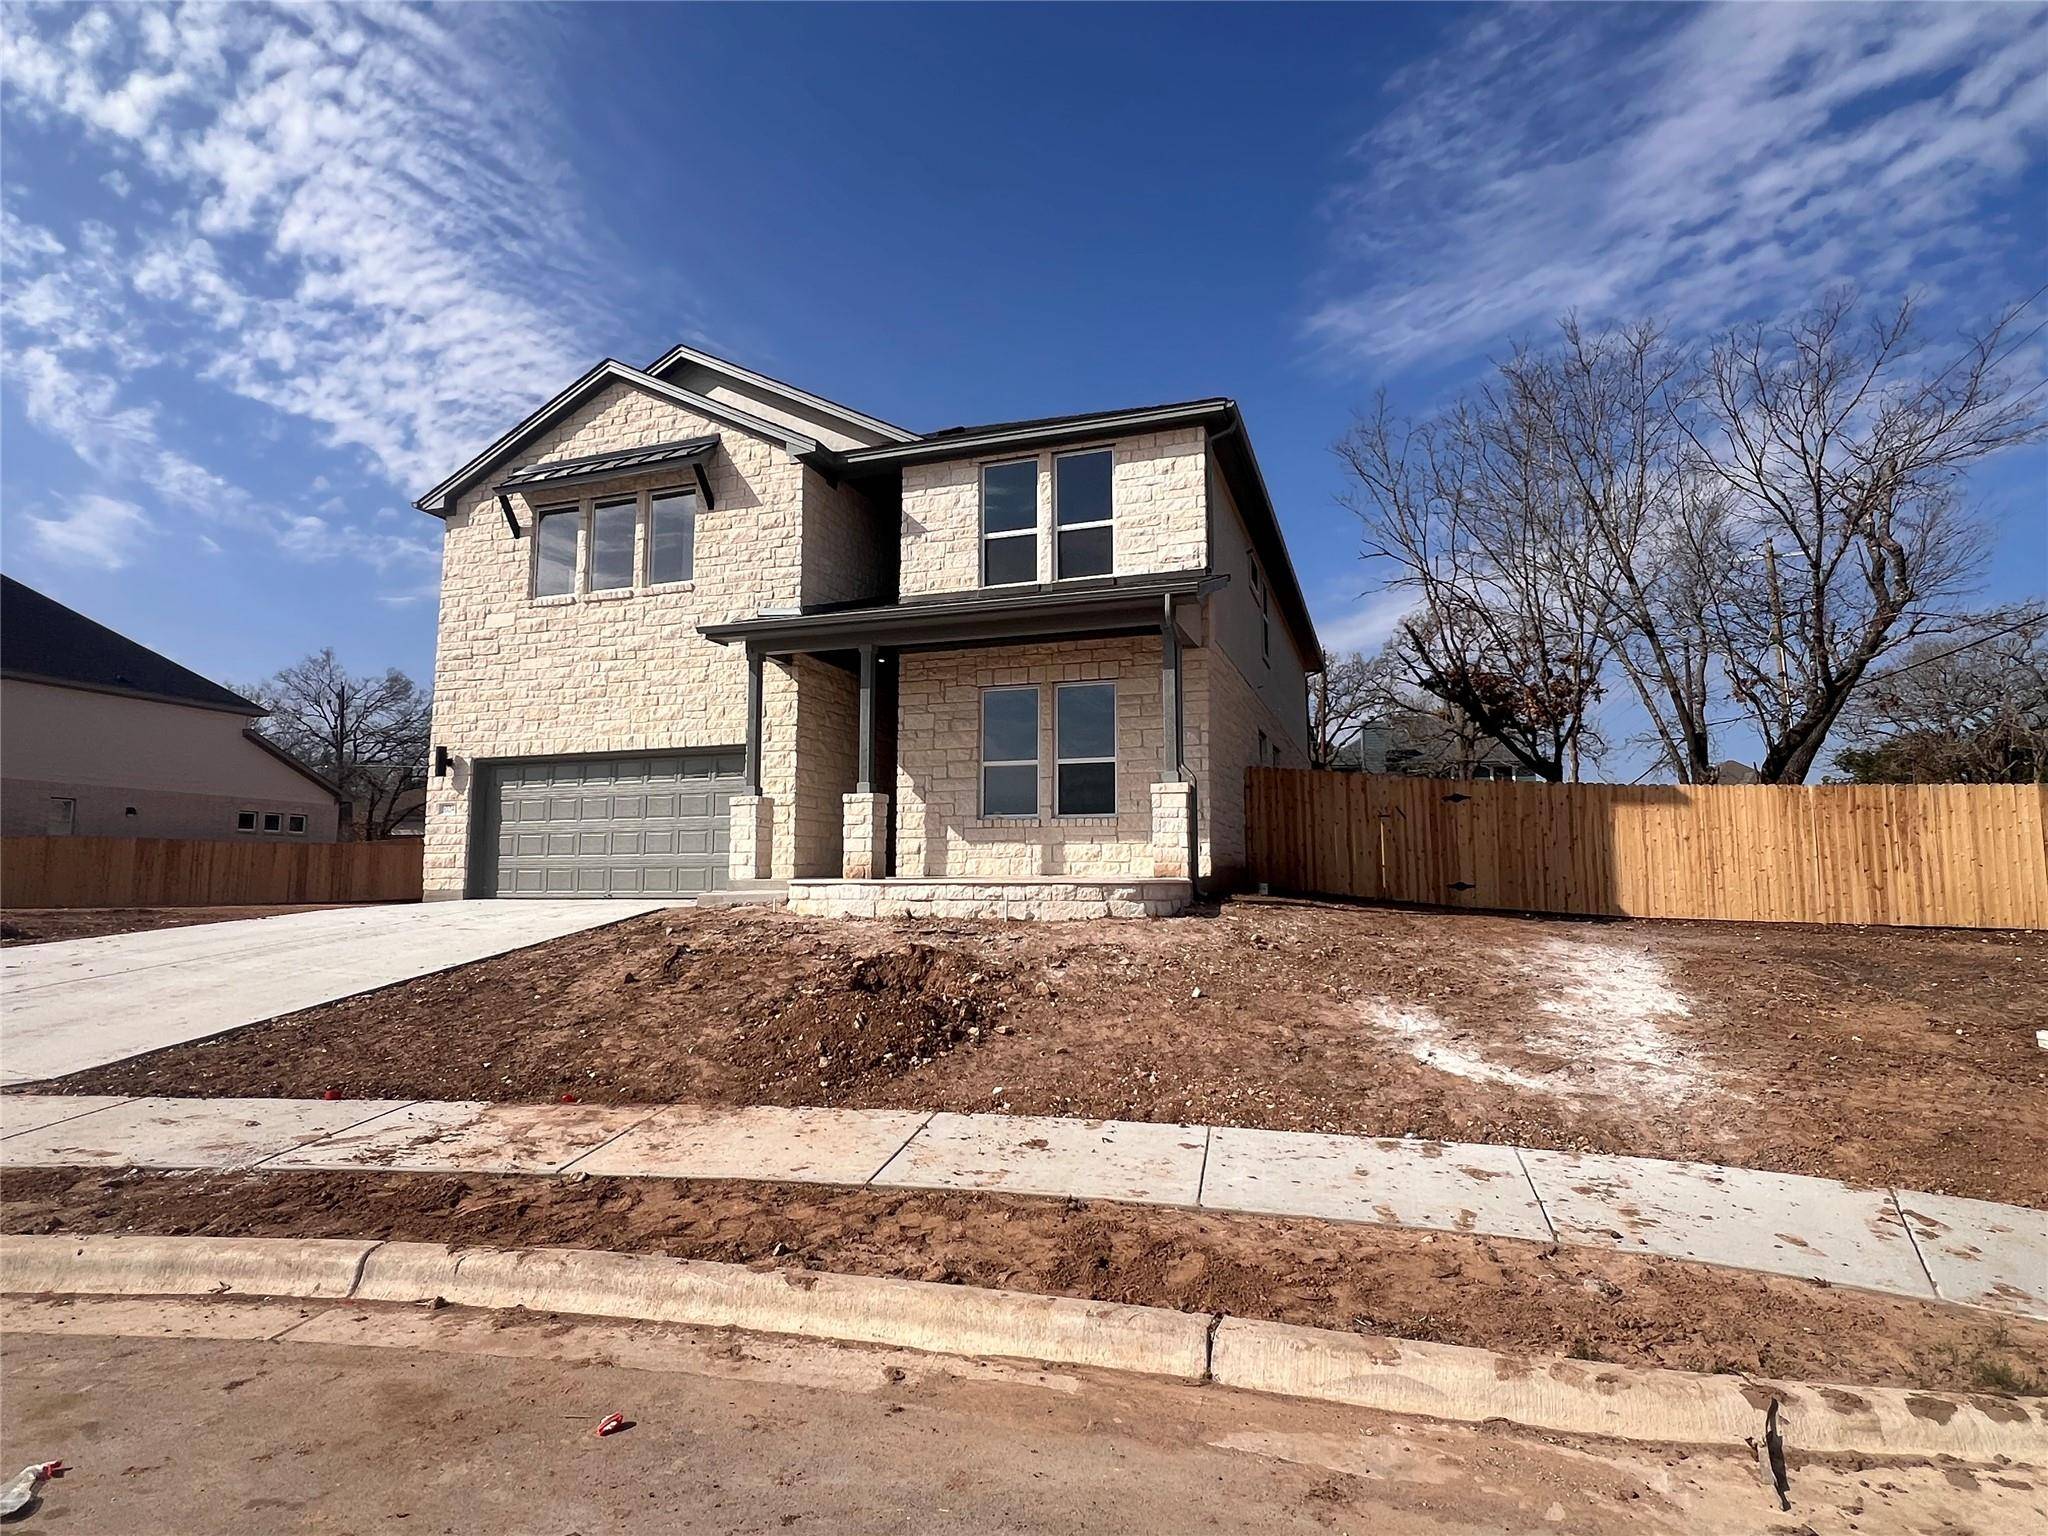
1024 Sonata PL Round Rock, TX 78681
Want to know what your home might be worth? Contact us for a FREE valuation!

Our team is ready to help you sell your home for the highest possible price ASAP
Key Details
Property Type Single Family Home
Sub Type Single Family Residence
Listing Status Sold
Purchase Type For Sale
Square Footage 3,270 sqft
Subdivision Sauls Ranch East
MLS Listing ID 1565280
Bedrooms 6
Full Baths 5
Half Baths 1
HOA Fees $115/mo
Year Built 2026
Annual Tax Amount $288
Tax Year 2025
Lot Size 0.265 Acres
Property Sub-Type Single Family Residence
Property Description
Home is under construction, scheduled to be completed Spring 2026, and design selections, materials, and features may differ. Confirm final specifications with the New Home Consultant.
Welcome to Sauls Ranch East in Round Rock, an exclusive enclave known for its convenient location, access to Round Rock ISD schools including Fern Bluff Elementary, Chisholm Trail Middle, and Round Rock High School, and a low 1.79 percent tax rate. Situated on a premium 0.26 acre corner homesite within a cul de sac, this property offers added privacy and a spacious setting.
The Pennyback II floor plan offers approximately 3,270 square feet with 6 bedrooms and 5.5 bathrooms, thoughtfully designed for flexibility and multigenerational living. Dramatic 20 foot ceilings and abundant natural light enhance the open concept layout, creating an impressive yet comfortable atmosphere. The main level includes two bedrooms along with a dedicated dining room, ideal for hosting or accommodating guests.
The kitchen features a breakfast bar, center island, granite or quartz countertops, built in oven, gas cooktop, stainless steel appliances, and opens seamlessly to the family room. The private primary suite on the main level offers a spa inspired bath with double vanity, freestanding tub, separate walk in shower, and generous walk in closet.
Upstairs, four additional bedrooms are complemented by a spacious game room and include a second primary bedroom with its own private bath, offering an excellent option for extended family or long term guests. A covered patio extends the living space outdoors, creating an inviting area to enjoy the backyard and corner lot setting. Additional highlights include a 2 car garage and sprinkler system. This spacious and versatile design presents an exceptional opportunity in one of Round Rock's most desirable communities.
Location
State TX
County Williamson
Area Rrw
Interior
Heating Central, ENERGY STAR Qualified Equipment, Exhaust Fan, Natural Gas
Cooling Ceiling Fan(s), Central Air, ENERGY STAR Qualified Equipment, Exhaust Fan
Flooring Carpet, Tile, Wood
Exterior
Exterior Feature Gutters Full, Lighting, Pest Tubes in Walls
Garage Spaces 2.0
Fence Back Yard, Fenced, Gate, Privacy
Pool None
Community Features Cluster Mailbox, Common Grounds, Curbs, High Speed Internet, Sidewalks, Street Lights, Underground Utilities
Utilities Available Cable Available, Electricity Connected, High Speed Internet, Natural Gas Connected, Phone Available, Sewer Connected, Underground Utilities, Water Connected
Waterfront Description None
View Neighborhood, Park/Greenbelt, Trees/Woods
Roof Type Composition,Shingle
Building
Lot Description Corner Lot, Curbs, Few Trees, Front Yard, Landscaped, Sprinkler - Automatic, Views
Foundation Slab
Sewer Public Sewer
Water Public
Structure Type Concrete,Frame,Glass,HardiPlank Type,ICAT Recessed Lighting,Blown-In Insulation,Masonry – Partial,Radiant Barrier,Cement Siding,Stone,Stucco
New Construction No
Schools
Elementary Schools Fern Bluff
Middle Schools Chisholm Trail
High Schools Round Rock
School District Round Rock Isd
Others
Acceptable Financing Cash, Conventional, FHA, VA Loan
Listing Terms Cash, Conventional, FHA, VA Loan
Special Listing Condition Standard
Read Less
Bought with eXp Realty, LLC
NEARBY SCHOOLS & BUSINESSES
GET MORE INFORMATION