
For more information regarding the value of a property, please contact us for a free consultation.
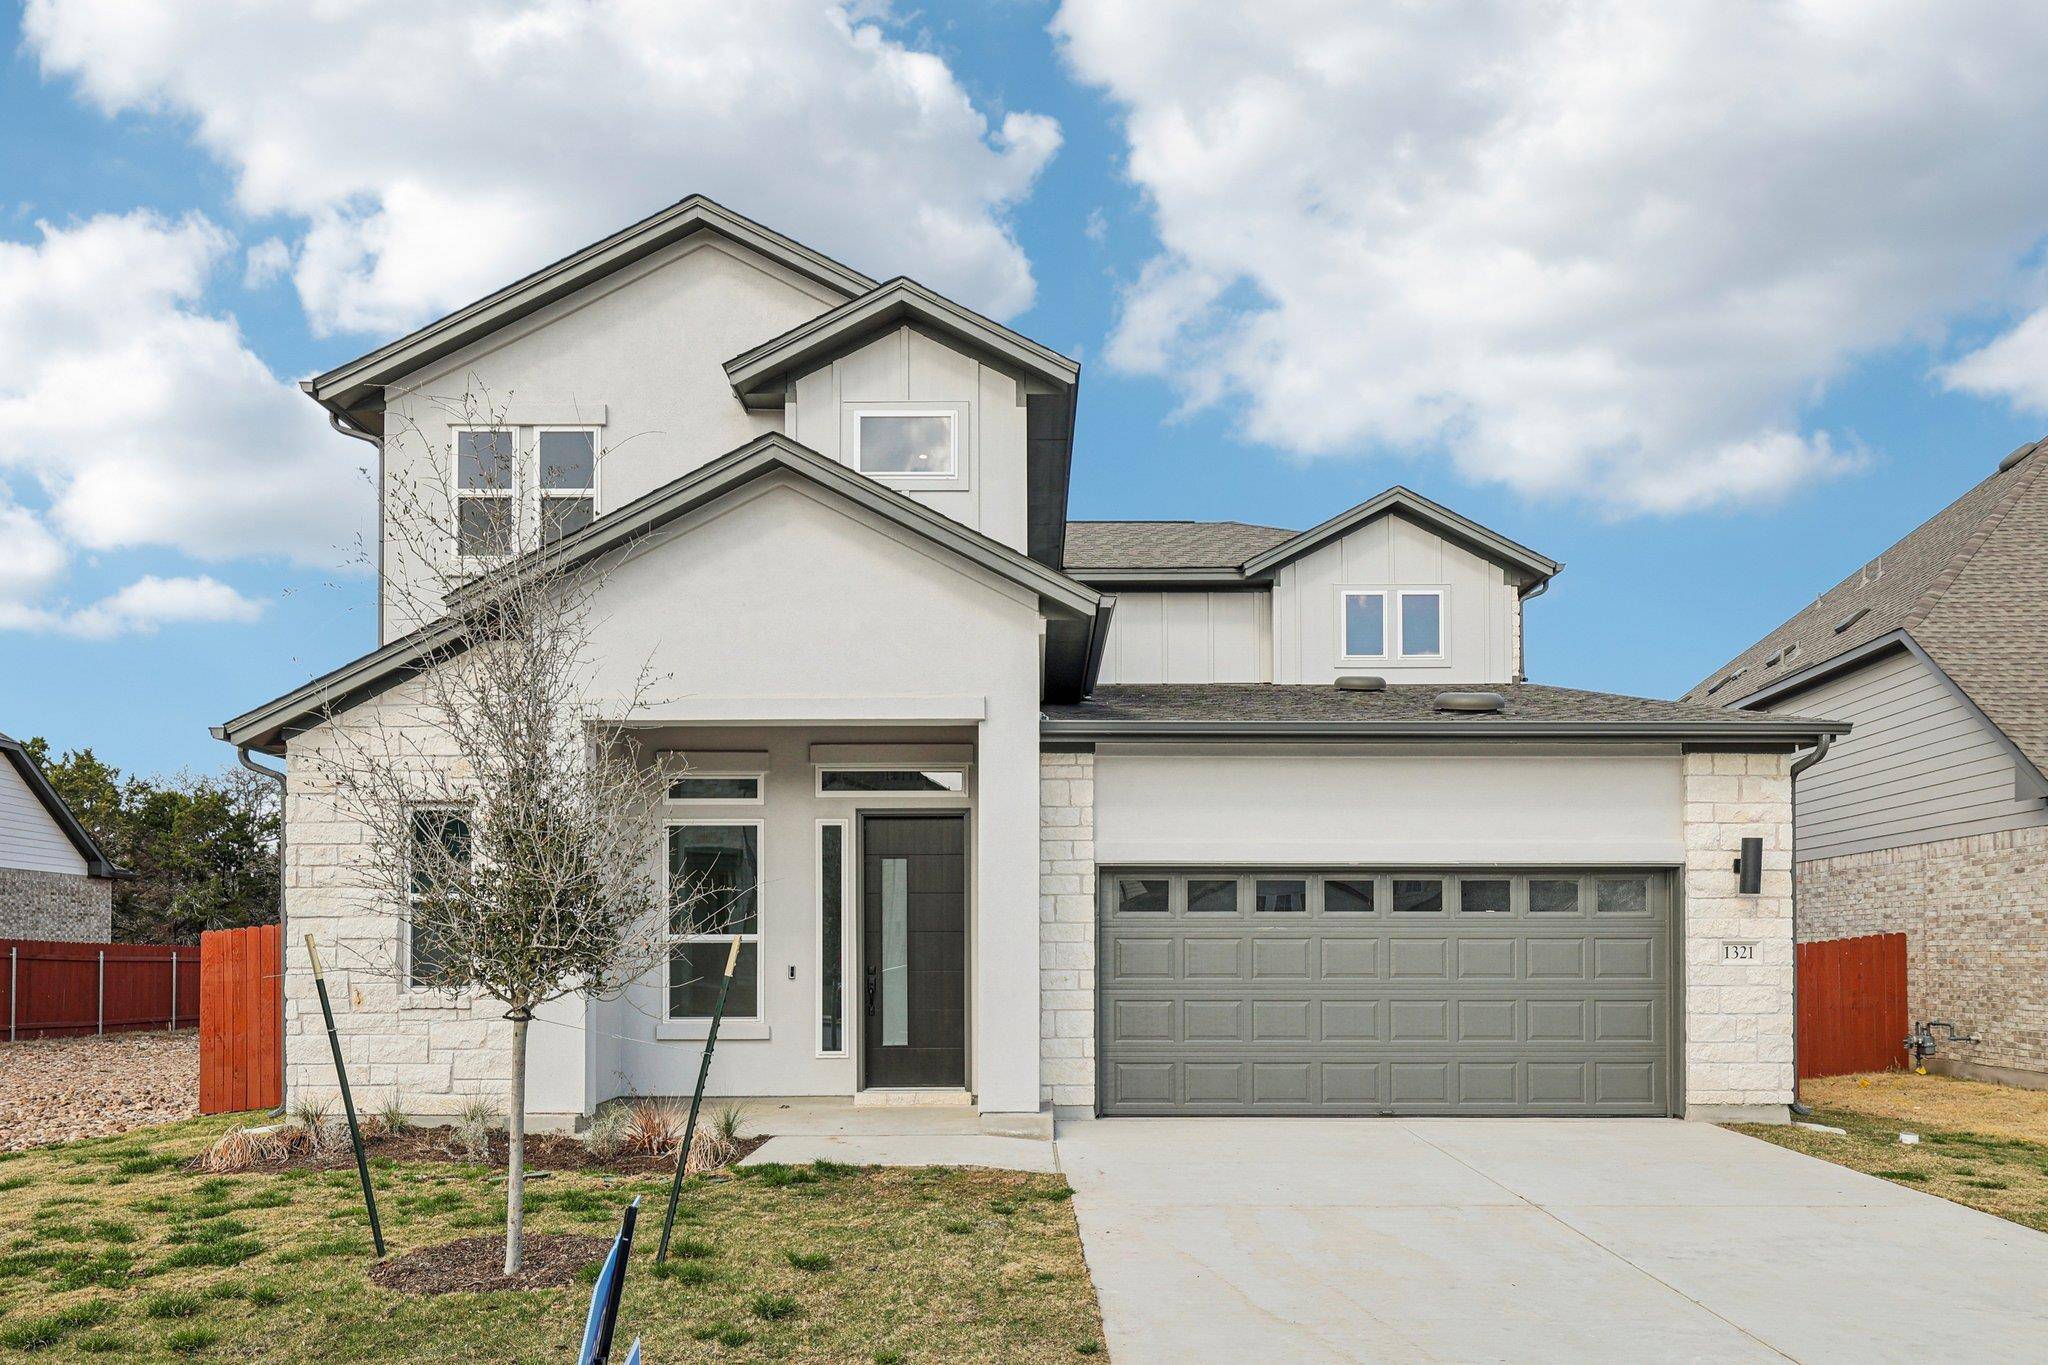
1321 Robin TRL Round Rock, TX 78681
Want to know what your home might be worth? Contact us for a FREE valuation!

Our team is ready to help you sell your home for the highest possible price ASAP
Key Details
Property Type Single Family Home
Sub Type Single Family Residence
Listing Status Sold
Purchase Type For Sale
Square Footage 3,075 sqft
Subdivision Sauls Ranch East
MLS Listing ID 6694872
Bedrooms 5
Full Baths 3
Half Baths 1
HOA Fees $115/mo
Year Built 2026
Annual Tax Amount $870
Tax Year 2025
Lot Size 7,383 Sqft
Property Sub-Type Single Family Residence
Property Description
Welcome to Sauls Ranch East, an exclusive enclave in Round Rock, a city consistently recognized as one of the best places to live in Texas. Designed for those who value both privacy and connection to nature, this thoughtfully planned community offers a peaceful setting with future direct access to the Brushy Creek Trail system, providing miles of scenic trails just steps from home. Residents enjoy a low 1.79% tax rate along with highly regarded schools in Round Rock ISD, making Sauls Ranch East an exceptional place to call home.
Perfectly positioned on a premium greenbelt homesite, 1321 Robin Trail showcases one of the community's most desirable designs. The 3,075 square foot Mesquite floor plan offers a refined blend of comfort and sophistication, featuring soaring ceilings, abundant natural light, and an open-concept layout ideal for everyday living and entertaining. The home includes five bedrooms and three and a half baths, with three bedrooms conveniently located on the main level. The private owner's suite is a true retreat, highlighted by a freestanding soaking tub, spa-inspired walk-in shower, and generous closet space. Upstairs, two additional bedrooms are paired with a spacious game room, creating a flexible space for guests, relaxation, or recreation. A dramatic nine-foot sliding glass door opens to the covered patio and backyard, seamlessly extending the living space outdoors while framing peaceful views of the treetop greenbelt and pond.
Located near shopping, dining, and major employers, Sauls Ranch East offers the perfect balance of tranquillity and convenience. With quick access to everything Round Rock has to offer, this home delivers a rare opportunity to enjoy modern living surrounded by natural beauty in one of the area's most sought-after communities.
Location
State TX
County Williamson
Area Rrw
Interior
Heating Central, ENERGY STAR Qualified Equipment, Exhaust Fan, Natural Gas
Cooling Ceiling Fan(s), Central Air, ENERGY STAR Qualified Equipment, Exhaust Fan
Flooring Carpet, Tile, Wood
Exterior
Exterior Feature Gutters Full, Lighting, Pest Tubes in Walls
Garage Spaces 3.0
Fence Back Yard, Gate, Wood, Wrought Iron
Pool None
Community Features Cluster Mailbox, Common Grounds, Curbs, High Speed Internet, Sidewalks, Street Lights, Underground Utilities
Utilities Available Cable Available, Electricity Connected, High Speed Internet, Natural Gas Connected, Phone Available, Sewer Connected, Underground Utilities, Water Connected
Waterfront Description Pond
View Hill Country, Neighborhood, Park/Greenbelt, Pond
Roof Type Composition,Shingle
Building
Lot Description Greenbelt, Back Yard, Curbs, Few Trees, Front Yard, Landscaped, Views
Foundation Slab
Sewer Public Sewer
Water Public
Structure Type Concrete,Frame,Glass,ICAT Recessed Lighting,Blown-In Insulation,Masonry – All Sides,Radiant Barrier,Stone,Stucco
New Construction Yes
Schools
Elementary Schools Fern Bluff
Middle Schools Chisholm Trail
High Schools Round Rock
School District Round Rock Isd
Others
Acceptable Financing Cash, Conventional, FHA, VA Loan
Listing Terms Cash, Conventional, FHA, VA Loan
Special Listing Condition Standard
Read Less
Bought with Compass RE Texas, LLC
NEARBY SCHOOLS & BUSINESSES
GET MORE INFORMATION