
For more information regarding the value of a property, please contact us for a free consultation.
2413 Sharon LN Austin, TX 78703
Want to know what your home might be worth? Contact us for a FREE valuation!

Our team is ready to help you sell your home for the highest possible price ASAP
Key Details
Property Type Single Family Home
Sub Type Single Family Residence
Listing Status Sold
Purchase Type For Sale
Square Footage 2,590 sqft
Subdivision Tarry Town 05
MLS Listing ID 5322110
Sold Date -
Bedrooms 4
Full Baths 4
Half Baths 1
HOA Y/N No
Year Built 2015
Annual Tax Amount $29,014
Tax Year 2025
Lot Size 6,220 Sqft
Acres 0.1428
Property Sub-Type Single Family Residence
Source actris
Property Description
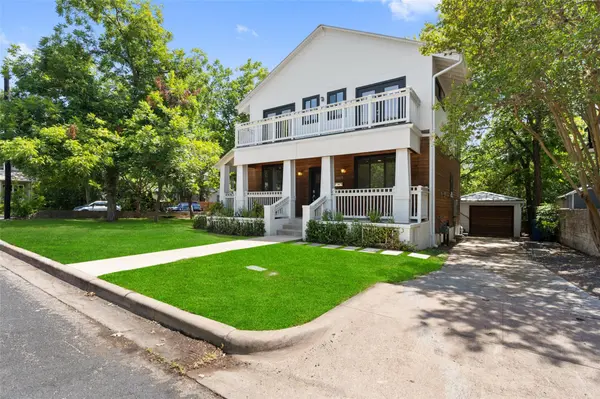
Quintessential charm defines this Tarrytown home, where thoughtful design and an exceptional use of space come together to create an inviting open floor plan ideal for both everyday living and entertaining. At the heart of the home, the chef's kitchen features a 36” Bertazzoni gas range, Carrara marble countertops, a dedicated dining or breakfast area, and a spacious walk-in pantry.
Expansive walls of glass frame the main living spaces, filling the interiors with abundant natural light and blurring the lines between indoor and outdoor living. French doors open wide to charming wraparound porches, offering seamless indoor-outdoor entertaining and year-round enjoyment. From quiet mornings to lively gatherings, these light-filled spaces embrace Austin's outdoor lifestyle while overlooking a newly fenced yard that provides both privacy and versatility.
The primary suite is a serene private retreat, complete with a generous Carrara marble shower, separate soaking tub, dual vanities, and an oversized walk-in closet. Three additional bedrooms are thoughtfully designed, each featuring en-suite baths and walk-in closets to ensure comfort and privacy for family and guests alike.
Set in one of Austin's most coveted neighborhoods, this exceptional Tarrytown residence is within walking distance to Littlefield's, just minutes from Downtown Austin and The University of Texas, and served by award-winning Casis Elementary.
Location
State TX
County Travis
Area 1B
Rooms
Main Level Bedrooms 1
Interior
Interior Features Breakfast Bar, Ceiling-High, Ceiling-Vaulted, Stone Counters, Double Vanity, Kitchen Island, Multiple Dining Areas, Open Floorplan, Pantry, Smart Home, Smart Thermostat, Soaking Tub, Stackable W/D Connections, Storage, Walk-In Closet(s)
Heating Central
Cooling Central Air
Flooring Carpet, Tile, Wood
Fireplace Y
Appliance Dishwasher, Disposal, Gas Range, Instant Hot Water, Microwave, Free-Standing Refrigerator, Stainless Steel Appliance(s)
Exterior
Exterior Feature Balcony, Gutters Full, Lighting, Private Yard
Garage Spaces 1.0
Fence See Remarks, Fenced, Partial, Stone, Wood
Pool None
Community Features None
Utilities Available Cable Available, Electricity Connected, Natural Gas Connected, Water Connected, See Remarks
Waterfront Description None
View None
Roof Type Metal
Accessibility None
Porch Covered, Front Porch, Porch, Rear Porch, Side Porch, Wrap Around
Total Parking Spaces 4
Private Pool No
Building
Lot Description See Remarks, Corner Lot, Curbs, Landscaped, Sprinkler - Automatic, Trees-Medium (20 Ft - 40 Ft)
Faces West
Foundation Raised, See Remarks
Sewer Public Sewer
Water Public
Level or Stories Two
Structure Type Wood Siding,See Remarks
New Construction No
Schools
Elementary Schools Casis
Middle Schools O Henry
High Schools Austin
School District Austin Isd
Others
Restrictions See Remarks
Ownership See Remarks
Acceptable Financing See Remarks, Cash, Conventional
Tax Rate 2.0465
Listing Terms See Remarks, Cash, Conventional
Special Listing Condition Standard
Read Less
Bought with Compass RE Texas, LLC
NEARBY SCHOOLS & BUSINESSES
GET MORE INFORMATION