
For more information regarding the value of a property, please contact us for a free consultation.
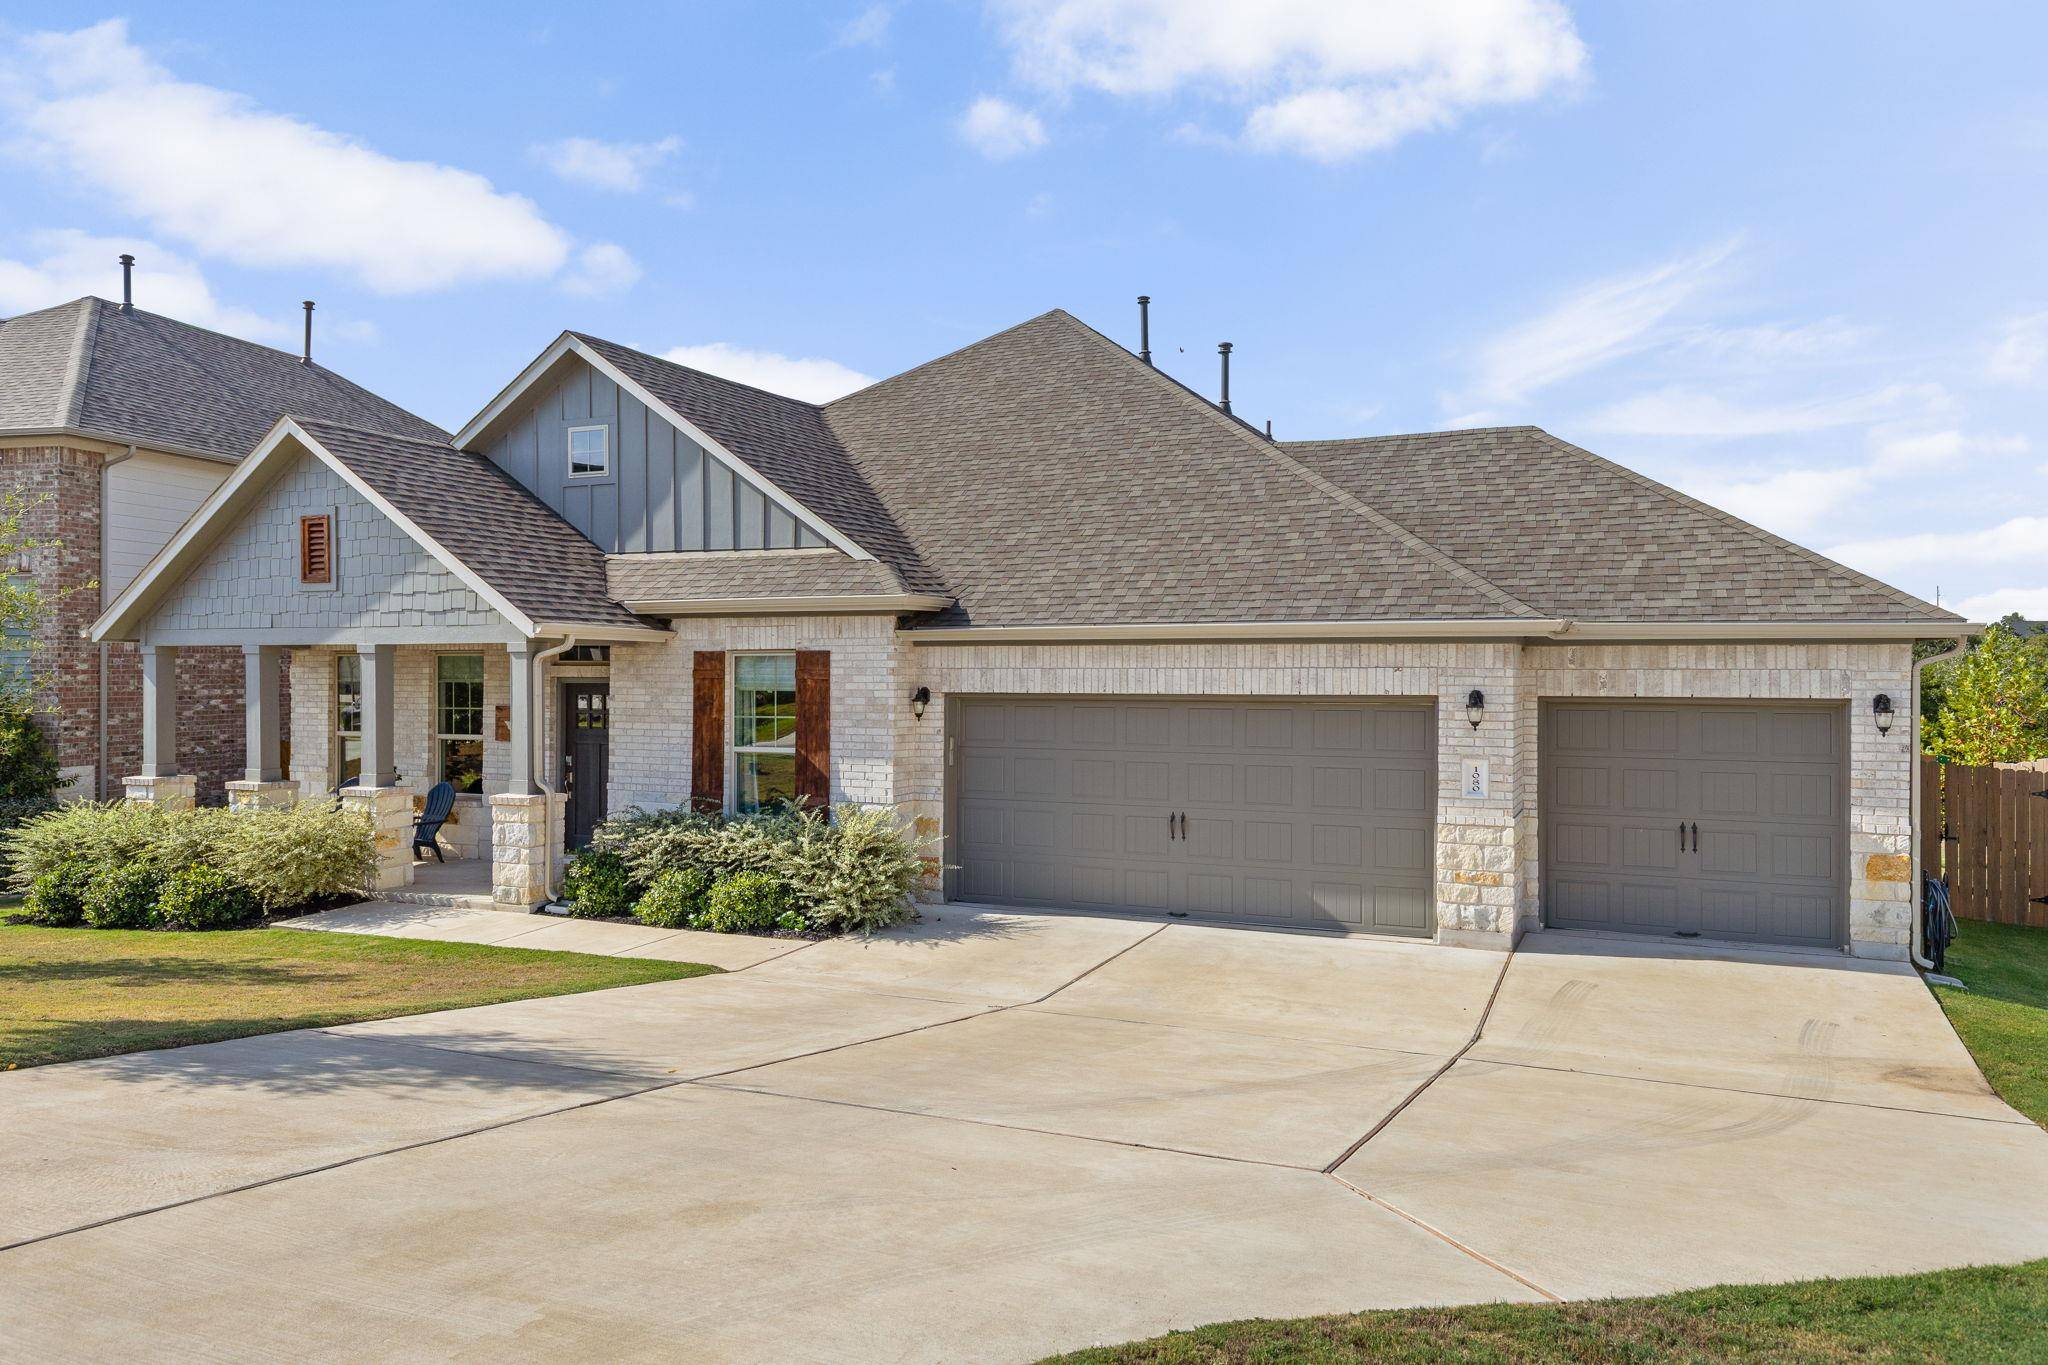
1080 Pink Granite BLVD Dripping Springs, TX 78620
Want to know what your home might be worth? Contact us for a FREE valuation!

Our team is ready to help you sell your home for the highest possible price ASAP
Key Details
Property Type Single Family Home
Sub Type Single Family Residence
Listing Status Sold
Purchase Type For Sale
Square Footage 2,735 sqft
Subdivision Arrowhead Ranch
MLS Listing ID 7402093
Bedrooms 3
Full Baths 2
Half Baths 1
HOA Fees $90/qua
Year Built 2022
Annual Tax Amount $8,678
Tax Year 2025
Lot Size 10,602 Sqft
Property Sub-Type Single Family Residence
Property Description
Hill Country living on a 70 ft lot in the gated community of Arrowhead Ranch! This 1.5-story home offers 3 bedrooms, 2.5 bathrooms, and a versatile dedicated office that could easily serve as a guest suite or 4th bedroom. The open-concept design includes a bonus half bath upstairs, while the main living area features a fireplace with floor-to-ceiling tile and a spacious kitchen with a large island for gathering. The extended primary suite includes two separate closets—one in the bedroom and one in the bath—for added functionality. Set on a 70-ft lot backing to green space, the backyard is made for outdoor living with extensive decking, a hot tub, fire pit, and under-deck storage. A 3-car side-by-side garage, underground utilities, and a whole-house water softener provide everyday ease. Forget cramped lots and construction woes. Enjoy the peace and quiet of a complete neighborhood, free from the noise, dust, and hazards of ongoing construction. Arrowhead Ranch is a mature, lush community where residents enjoy a pool, pavilion with outdoor kitchen, miles of walking trails, and private access to Onion Creek for fishing and kayaking. All this just minutes from Dripping Springs schools, Mercer Street, and the best of Hill Country wineries and dining.
Location
State TX
County Hays
Area Hd
Interior
Heating Central
Cooling Central Air
Flooring Carpet, Tile, Vinyl
Fireplaces Number 1
Exterior
Exterior Feature Exterior Steps, Pest Tubes in Walls
Garage Spaces 3.0
Fence Back Yard, Fenced, Privacy, Wrought Iron
Pool None
Community Features BBQ Pit/Grill, Cluster Mailbox, Common Grounds, Controlled Access, Curbs, Fishing, Gated, Playground, Pool, Street Lights, Underground Utilities, Trail(s)
Utilities Available Electricity Connected, Natural Gas Connected, Underground Utilities, Water Connected
Waterfront Description None
View See Remarks
Roof Type Composition
Building
Lot Description Greenbelt, Back Yard, Front Yard, Sprinkler - Automatic, Sprinklers In Rear, Sprinklers In Front
Foundation Slab
Sewer Public Sewer
Water Public
Structure Type Brick,HardiPlank Type
New Construction No
Schools
Elementary Schools Walnut Springs
Middle Schools Dripping Springs Middle
High Schools Dripping Springs
School District Dripping Springs Isd
Others
Acceptable Financing Cash, Conventional, FHA, VA Loan
Listing Terms Cash, Conventional, FHA, VA Loan
Special Listing Condition Standard
Read Less
Bought with Compass RE Texas, LLC
NEARBY SCHOOLS & BUSINESSES
GET MORE INFORMATION