
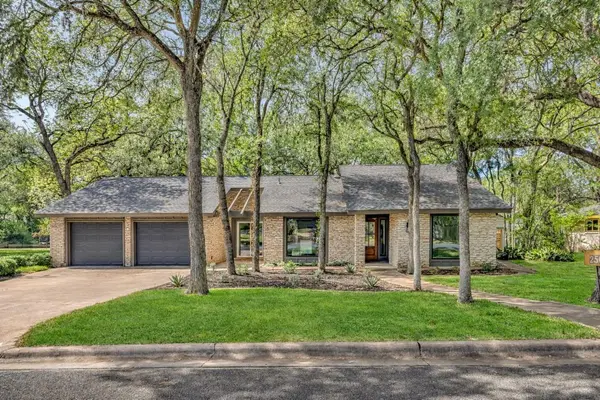
For more information regarding the value of a property, please contact us for a free consultation.
2501 Crownspoint DR Austin, TX 78748
Want to know what your home might be worth? Contact us for a FREE valuation!

Our team is ready to help you sell your home for the highest possible price ASAP
Key Details
Property Type Single Family Home
Sub Type Single Family Residence
Listing Status Sold
Purchase Type For Sale
Square Footage 2,476 sqft
Subdivision Castlewood Forest Sec 01
MLS Listing ID 3947636
Sold Date -
Bedrooms 4
Full Baths 3
HOA Y/N No
Year Built 1978
Annual Tax Amount $12,785
Tax Year 2025
Lot Size 0.320 Acres
Acres 0.3205
Property Sub-Type Single Family Residence
Source actris
Property Description
Fully reimagined and thoughtfully designed, this 4-bedroom, 3-bath home sits on an oversized 1/3-acre lot beneath a canopy of mature trees—blending modern design with natural tranquility. Inside, clean lines and warm finishes create an inviting, elevated feel throughout. The open-concept living spaces are anchored by a vaulted ceiling with exposed beam, wide-plank flooring, and seamless indoor-outdoor flow. A beautifully positioned dining area with statement lighting and expansive windows brings in natural light and backyard views. The home features a highly sought-after dual primary suite layout, ideal for multi-generational living, guests, or added flexibility. The main primary suite offers a spa-like retreat with a freestanding soaking tub, walk-in shower, and serene natural light. Secondary bedrooms are well-sized, complemented by a stylishly designed hall bath with custom finishes. Designed with everyday living in mind, the home features a functional mudroom, a spacious laundry room conveniently located off the garage, and a separate pantry with custom cabinetry—offering a seamless blend of organization and practicality. Step outside to a private backyard with mature trees, fresh landscaping, and plenty of room to create your ideal outdoor living space—perfect for entertaining or relaxing in a peaceful setting. A rare opportunity to own a design-forward home on a large lot with a flexible layout—offering space, style, and functionality in one exceptional package. *Renovations were fully permitted through the City of Austin.*
Location
State TX
County Travis
Area 10S
Rooms
Main Level Bedrooms 4
Interior
Interior Features See Remarks, Two Primary Baths, Two Primary Suties, Ceiling Fan(s), Ceiling-Vaulted, Chandelier, Quartz Counters, Double Vanity, Kitchen Island, Open Floorplan, Recessed Lighting
Heating Central
Cooling Ceiling Fan(s), Central Air
Flooring Tile, Wood
Fireplace Y
Appliance Dishwasher, Electric Cooktop, Electric Range, Vented Exhaust Fan
Exterior
Exterior Feature Private Yard
Garage Spaces 2.0
Fence Fenced, Privacy, Wood
Pool None
Community Features None
Utilities Available Electricity Connected, Sewer Connected, Water Connected
Waterfront Description None
View See Remarks
Roof Type Composition,Shingle
Accessibility See Remarks
Porch See Remarks
Total Parking Spaces 4
Private Pool No
Building
Lot Description Back Yard, Landscaped, Trees-Moderate
Faces North
Foundation Slab
Sewer Public Sewer
Water Public
Level or Stories One
Structure Type See Remarks
New Construction No
Schools
Elementary Schools Kocurek
Middle Schools Bailey
High Schools Akins
School District Austin Isd
Others
Restrictions None
Ownership See Remarks
Acceptable Financing Cash, Conventional, FHA, VA Loan
Tax Rate 1.9818
Listing Terms Cash, Conventional, FHA, VA Loan
Special Listing Condition Standard
Read Less
Bought with Compass RE Texas, LLC
NEARBY SCHOOLS & BUSINESSES
GET MORE INFORMATION