
For more information regarding the value of a property, please contact us for a free consultation.
314 Honeycomb CIR Driftwood, TX 78619
Want to know what your home might be worth? Contact us for a FREE valuation!

Our team is ready to help you sell your home for the highest possible price ASAP
Key Details
Property Type Single Family Home
Sub Type Single Family Residence
Listing Status Sold
Purchase Type For Sale
Square Footage 2,850 sqft
Subdivision Sierra West Sec 1
MLS Listing ID 2642025
Bedrooms 4
Full Baths 3
HOA Fees $22/ann
Year Built 2020
Annual Tax Amount $12,722
Tax Year 2025
Lot Size 1.500 Acres
Property Sub-Type Single Family Residence
Property Description
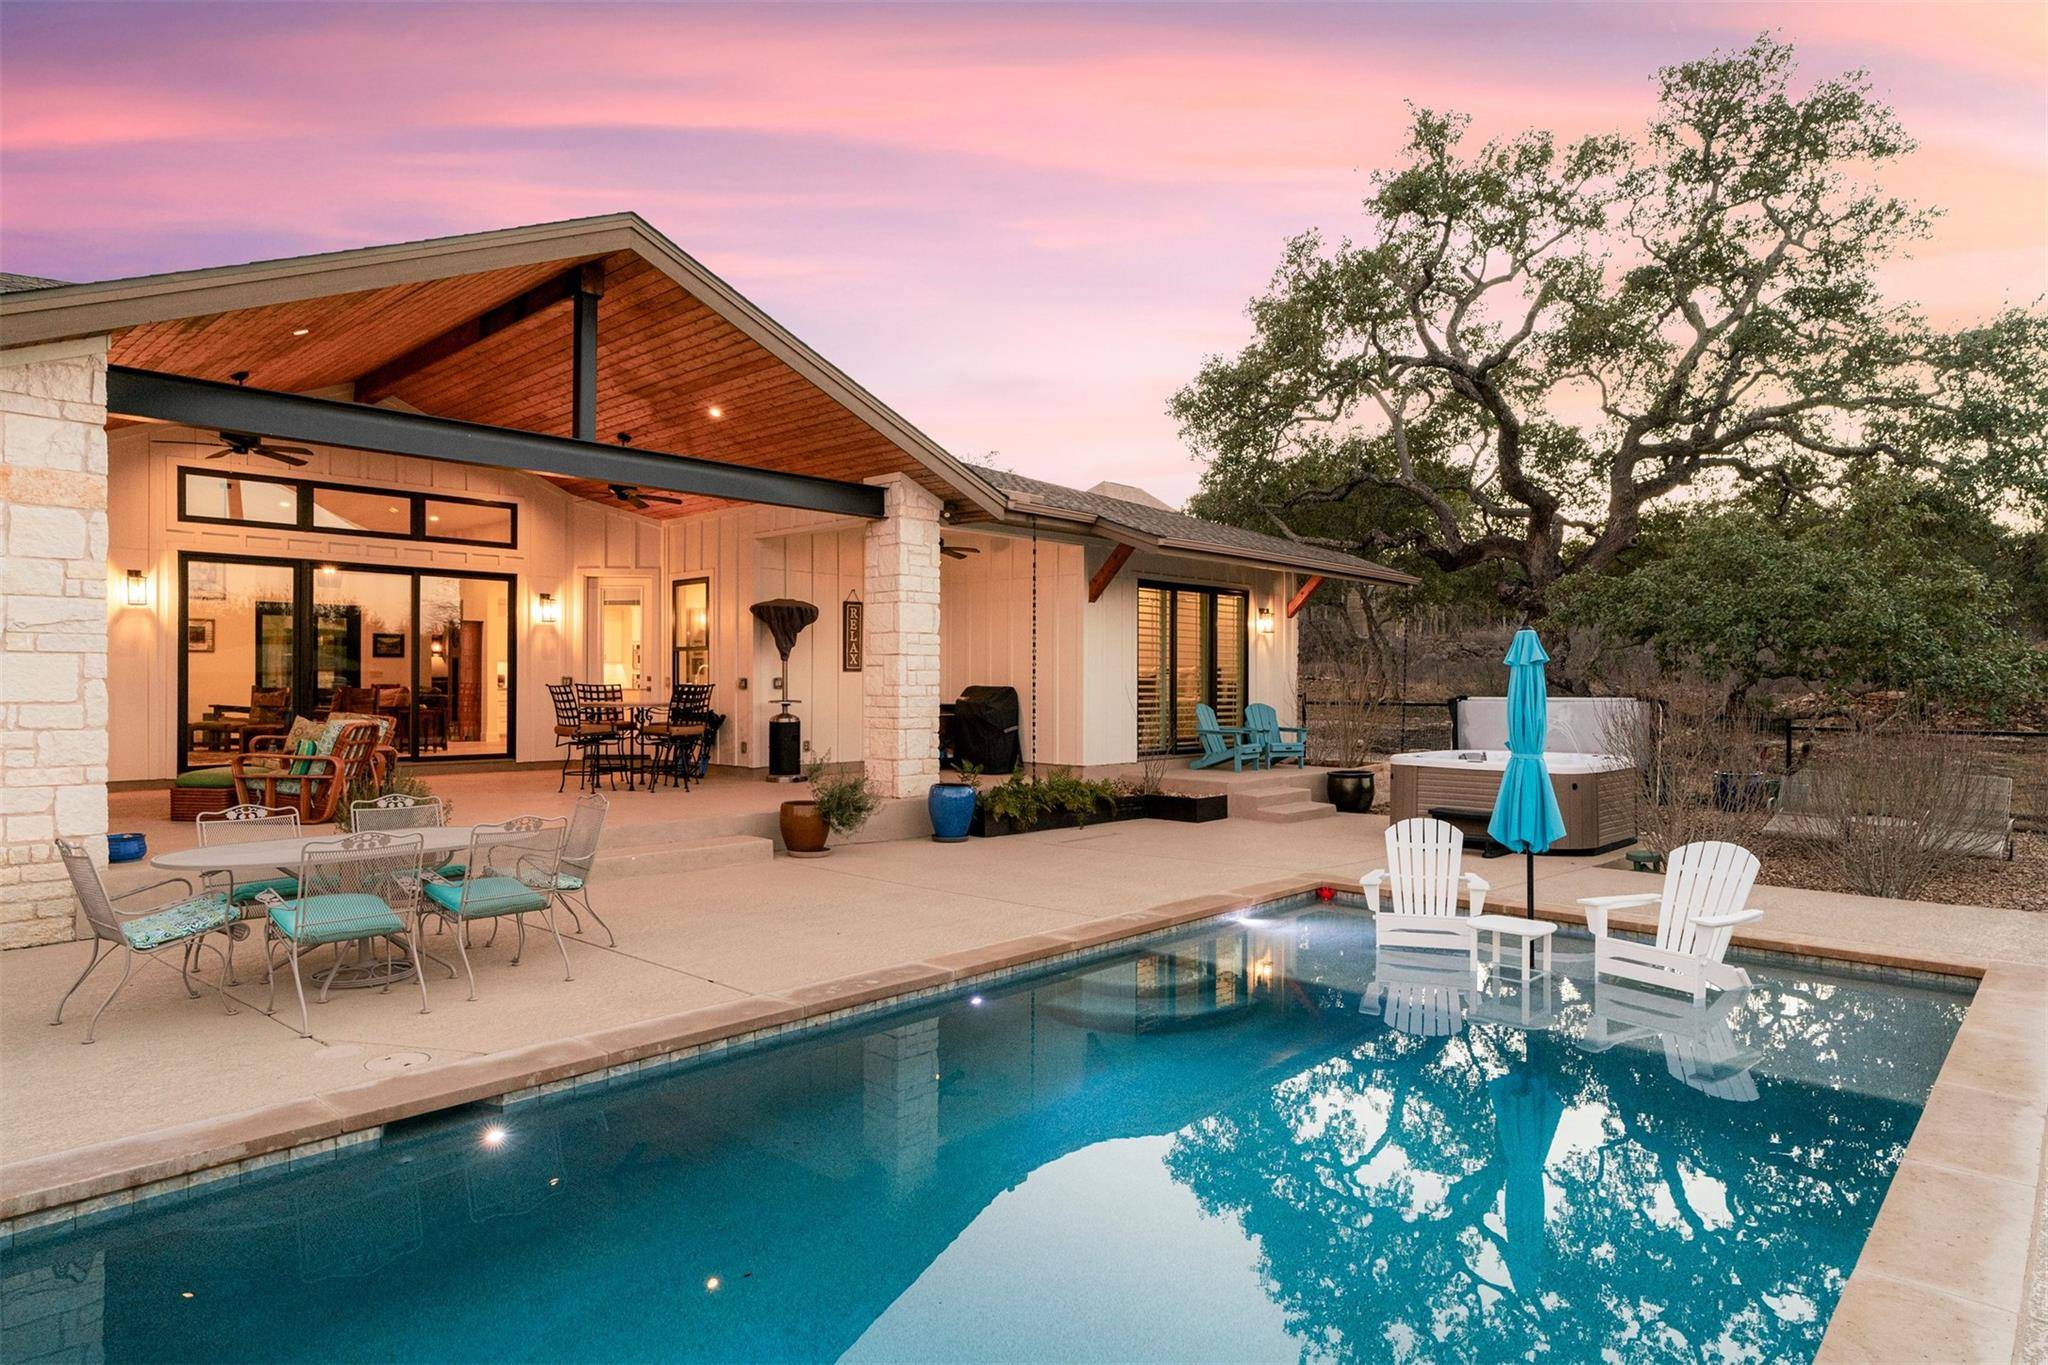
In Driftwood, this one-story Hill Country home sits on 1.5 acres with sweeping views, 4 bedrooms, and 3 full bathrooms, surrounded by mature oak trees and wide-open skies. The layout is inviting from the start. A dining area sits just off the entry on the left, complete with a built-in niche sized for a buffet or serving cabinet. The space opens into a generous living room with hardwood flooring, a wood-burning fireplace with gas log kit, leathered granite surround and hearth, and custom built-in display shelving with dimmable lighting. Plantation shutters, LED lighting, 2 floor plugs, and a ceiling fan that feels both comfortable and flexible. The kitchen is a standout. A large center island pairs with a second island featuring extensive storage, soft-close drawers, and leathered Dolomite countertops. Stainless appliances, 2 Blanco silgranit sinks, a large appliance pantry, and a fully built-in bar bring everything together. There is insta-hot and reverse osmosis water to the bar sink, kitchen faucet, ice maker, and laundry freezer. The primary suite is tucked away with a wood-beamed ceiling and direct access to the covered back patio. The ensuite bath includes electric floor heat, dual vanities, a walk-in shower, and a large walk-in closet with built-in shelving and drawers. 3 additional guest bedrooms are generously sized and served by 2 guest baths. Outdoor living is designed for year-round use with a large covered patio and easy access to a nearby bath. The pool includes a sun shelf, autofill, Pentair system, and a separate hot tub. The property also offers a powered gazebo, greenhouse, 12'x16' Tuff Shed, and an oversized 3-car garage. Additional features include Andersen 100 Low-E windows, spray foam insulation, Navien tankless water heater, central vacuum, CAT-5 wiring, Ethernet, and media closet. Zoned to Wimberley ISD and minutes from Hays City Store, Mean Eyed Cat, and Whiskey Ridge, with Kyle about 9 miles away and downtown Wimberley roughly 10 miles.
Location
State TX
County Hays
Area Hw
Interior
Heating Central
Cooling Ceiling Fan(s), Central Air
Flooring No Carpet, Tile, Wood
Fireplaces Number 1
Fireplaces Type Living Room
Exterior
Exterior Feature Exterior Steps, Private Yard
Garage Spaces 3.0
Fence Wrought Iron
Pool In Ground
Community Features None
Utilities Available Electricity Available, Propane
Waterfront Description None
View Hill Country, Panoramic, Trees/Woods
Roof Type Composition
Building
Lot Description Interior Lot, Trees-Heavy, Trees-Large (Over 40 Ft), Many Trees, Trees-Medium (20 Ft - 40 Ft), Trees-Small (Under 20 Ft), Xeriscape
Foundation Slab
Sewer Septic Tank
Water Shared Well
Structure Type HardiPlank Type,Stone
New Construction No
Schools
Elementary Schools Jacobs Well
Middle Schools Danforth
High Schools Wimberley
School District Wimberley Isd
Others
Acceptable Financing Cash, Conventional, FHA, VA Loan
Listing Terms Cash, Conventional, FHA, VA Loan
Special Listing Condition Standard
Read Less
Bought with Tower Realty Austin
NEARBY SCHOOLS & BUSINESSES
GET MORE INFORMATION