
For more information regarding the value of a property, please contact us for a free consultation.
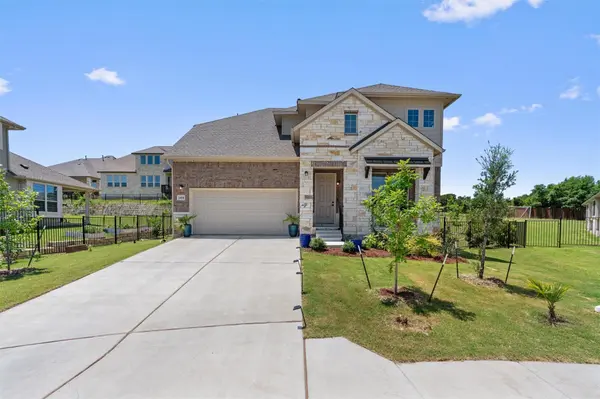
1908 Cabrera DR Leander, TX 78641
Want to know what your home might be worth? Contact us for a FREE valuation!

Our team is ready to help you sell your home for the highest possible price ASAP
Key Details
Property Type Single Family Home
Sub Type Single Family Residence
Listing Status Sold
Purchase Type For Sale
Square Footage 2,863 sqft
Subdivision Marbella
MLS Listing ID 9397624
Sold Date -
Bedrooms 4
Full Baths 3
Half Baths 1
HOA Fees $115/mo
HOA Y/N Yes
Year Built 2022
Annual Tax Amount $12,711
Tax Year 2025
Lot Size 10,110 Sqft
Acres 0.2321
Property Sub-Type Single Family Residence
Source actris
Property Description
This beautiful four-bedroom, three-and-a-half-bath home with a dedicated office and upstairs loft is located on a generous cul-de-sac lot in the gated Marbella community. Designed for flexible living and elegant comfort, the light-filled interior features soaring two-story ceilings in the living room and an open view to the loft above, creating a bright and inviting atmosphere.
The primary suite is conveniently located downstairs and offers a spa-inspired bath and generous closet space. A secondary bedroom includes its own en-suite bathroom, ideal for guests or multigenerational living. The chef's kitchen showcases quartz countertops, oversized cabinetry, stainless steel appliances, a gas cooktop, and a large center island, all opening seamlessly to the dining and living areas for easy entertaining. The dedicated front office provides an ideal work-from-home space, while the upstairs loft offers flexibility for a media room, game room, or additional lounge.
Upgrades include quartz in all bathrooms, ceiling fans, blinds throughout, a water softener and purification system, epoxy garage flooring, and electric garage door openers. Meticulously maintained, the home presents in like-new condition.
Located near popular Rouse High School, as well as nearby elementary and middle schools, this property offers access to sought-after Leander area education. Residents enjoy quick access to Leander and surrounding cities, proximity to Dell Children's Hospital, nearby shopping, dining, and entertainment, downtown Austin about 30 minutes away, and the scenic Texas Hill Country close by.
Location
State TX
County Williamson
Area Cln
Rooms
Main Level Bedrooms 1
Interior
Interior Features Ceiling Fan(s), Double Vanity, Ceiling-High, In-Law Floorplan, Kitchen Island, Recessed Lighting, Primary Bedroom on Main, Open Floorplan, Pantry, Walk-In Closet(s), Soaking Tub, Storage, Interior Steps, Two Primary Suties, Multiple Living Areas, Quartz Counters, Study/Home Office
Heating Central
Cooling Central Air
Flooring Carpet, Wood
Fireplace Y
Appliance Built-In Oven(s), Dishwasher, Disposal, Exhaust Fan, Gas Cooktop, Microwave, Water Purifier, Water Softener
Exterior
Exterior Feature Exterior Steps, Gutters Full
Garage Spaces 2.0
Fence Wrought Iron
Pool None
Community Features Cluster Mailbox, Curbs, Gated, Park, Picnic Area
Utilities Available Electricity Available, Natural Gas Connected, Sewer Connected, Water Connected
Waterfront Description None
View Neighborhood
Roof Type Composition,Shingle
Accessibility None
Porch Covered
Total Parking Spaces 4
Private Pool No
Building
Lot Description Back Yard, Cul-De-Sac, Few Trees, Front Yard, Irregular Lot, Sprinkler - Automatic, Trees-Small (Under 20 Ft)
Faces North
Foundation Slab
Sewer Public Sewer
Water Public
Level or Stories Two
Structure Type Brick,Masonry – All Sides,Stone,Stucco
New Construction No
Schools
Elementary Schools Pleasant Hill (Leander Isd)
Middle Schools Knox Wiley
High Schools Rouse
School District Leander Isd
Others
HOA Fee Include Common Area Maintenance
Restrictions Covenant,Zoning
Ownership Fee-Simple
Acceptable Financing Cash, Conventional, FHA, VA Loan
Tax Rate 2.0225
Listing Terms Cash, Conventional, FHA, VA Loan
Special Listing Condition Standard
Read Less
Bought with Competitive Edge Realty LLC
NEARBY SCHOOLS & BUSINESSES
GET MORE INFORMATION