
For more information regarding the value of a property, please contact us for a free consultation.
613 Canyon Rim DR Dripping Springs, TX 78620
Want to know what your home might be worth? Contact us for a FREE valuation!

Our team is ready to help you sell your home for the highest possible price ASAP
Key Details
Property Type Single Family Home
Sub Type Single Family Residence
Listing Status Sold
Purchase Type For Sale
Square Footage 2,314 sqft
Subdivision Sunset Canyon Sec V
MLS Listing ID 4184291
Bedrooms 3
Full Baths 2
Half Baths 1
HOA Fees $2/ann
Year Built 2004
Annual Tax Amount $10,631
Tax Year 2025
Lot Size 1.470 Acres
Property Sub-Type Single Family Residence
Property Description
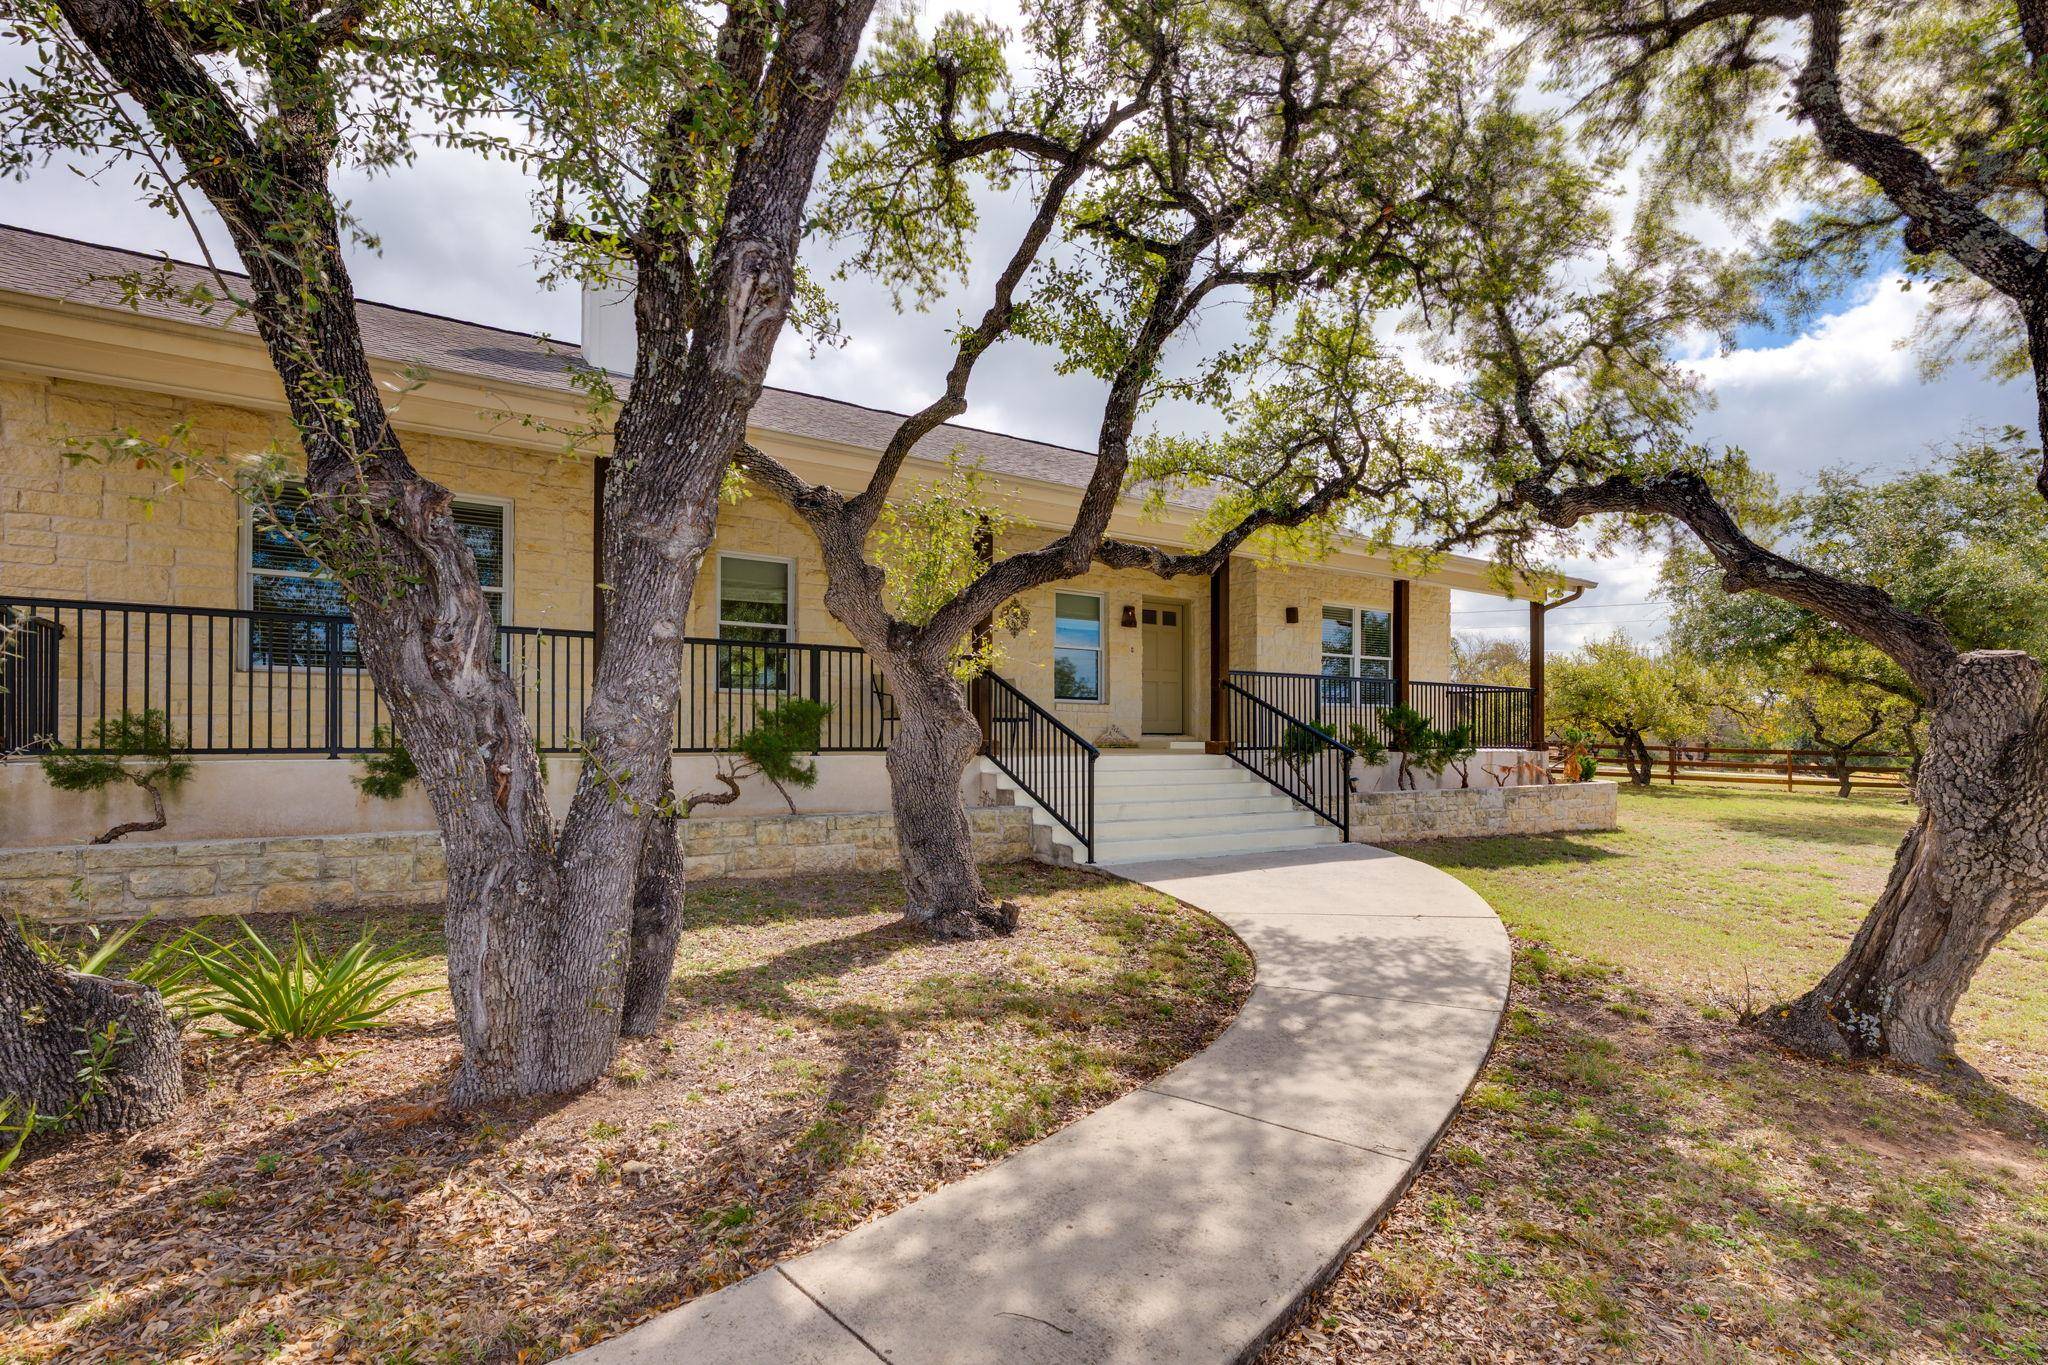
Nestled among mature oak trees in the sought-after Sunset Canyon community near Dripping Springs, this quintessential Hill Country home sits on 1.47 acres and offers the space, privacy, and charm that define a more laidback lifestyle. A classic front porch overlooks the expansive front yard, creating a welcoming spot to enjoy quiet mornings or peaceful evenings. Not to be outdone, the expansive back porch spans nearly the entire width of the home and stays comfortably shaded for much of the day. It's the perfect place to relax, entertain, or simply enjoy the serene setting and beautiful native landscape. The level backyard is dotted with mature oak and cedar trees and offers plenty of room to garden, play, or create your own outdoor retreat. Inside, the home features a functional open floor plan where the family room, dining area, and kitchen flow seamlessly together - an ideal layout for both everyday living and entertaining. The kitchen showcases rich custom alder wood cabinetry, modern stainless appliances and fixtures, and a large island peninsula with generous storage - including a lazy Susan cabinet - as well as a drop-down breakfast bar with plenty of casual seating. The spacious primary suite offers excellent closet space and a spa-like ensuite bath, creating a comfortable and private retreat. Two guest bedrooms that share a large full bath are located on the opposite side of the home, providing separation and extra privacy. Additional highlights include durable and low maintenance bamboo floors in the common areas; a large laundry room with a sink, storage cabinets, and direct backyard access; and a three-car side-by-side garage that includes a heated and cooled storage room that's perfect for all your extra "stuff". Enjoy living in a peaceful Hill Country setting with the conveniences of Belterra Village and downtown Dripping Springs just minutes away, plus easy access to outdoor favorites like Hamilton Pool and Pedernales Falls State Park.
Location
State TX
County Hays
Area Hd
Interior
Heating Central, Fireplace(s), Heat Pump, Humidity Control, Propane
Cooling Ceiling Fan(s), Central Air
Flooring Bamboo, Carpet, Tile
Fireplaces Number 1
Fireplaces Type Family Room, Propane
Exterior
Exterior Feature Exterior Steps, Rain Gutters, Lighting, Private Yard
Garage Spaces 3.0
Fence Chain Link, Partial, Wood
Pool None
Community Features Trash Pickup - Door to Door
Utilities Available Above Ground, Electricity Connected, Phone Available, Propane, Water Connected
Waterfront Description None
View Rural, Trees/Woods
Roof Type Composition,Shingle
Building
Lot Description Back Yard, Front Yard, Level, Native Plants, Trees-Large (Over 40 Ft), Trees-Medium (20 Ft - 40 Ft)
Foundation Slab
Sewer Septic Tank
Water Private
Structure Type HardiPlank Type,Stone Veneer,Stucco
New Construction No
Schools
Elementary Schools Sycamore Springs
Middle Schools Sycamore Springs
High Schools Dripping Springs
School District Dripping Springs Isd
Others
Acceptable Financing Cash, Conventional, FHA, VA Loan
Listing Terms Cash, Conventional, FHA, VA Loan
Special Listing Condition Estate
Read Less
Bought with LPT Realty, LLC
NEARBY SCHOOLS & BUSINESSES
GET MORE INFORMATION