
For more information regarding the value of a property, please contact us for a free consultation.
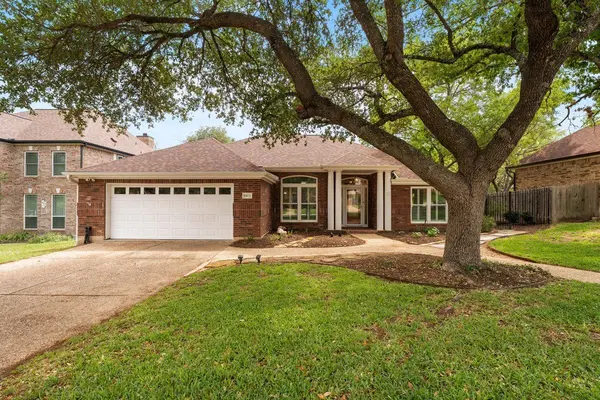
8813 Marybank DR Austin, TX 78750
Want to know what your home might be worth? Contact us for a FREE valuation!

Our team is ready to help you sell your home for the highest possible price ASAP
Key Details
Property Type Single Family Home
Sub Type Single Family Residence
Listing Status Sold
Purchase Type For Sale
Square Footage 2,430 sqft
Subdivision Park At Spicewood Spgs Ph
MLS Listing ID 3005739
Sold Date -
Bedrooms 4
Full Baths 2
HOA Y/N No
Year Built 1990
Annual Tax Amount $15,574
Tax Year 2025
Lot Size 9,147 Sqft
Acres 0.21
Property Sub-Type Single Family Residence
Source actris
Property Description
This beautifully maintained one-story invites you in with warmth, function, and standout curb appeal. Offering 4 bedrooms, 2 baths, and a thoughtfully designed single-story layout, the home shines with spacious living areas, an updated kitchen, remodeled bathrooms, and truly exceptional landscaping that makes every outdoor space feel special. Inside, the layout balances openness for entertaining with comfortable everyday living. The kitchen serves as the heart of the home with generous space and easy connection to the living and dining areas, while tall ceilings and a fireplace add character and comfort. The private primary suite offers a relaxing retreat with a remodeled bath featuring heated floors, a new shower, a jacuzzi tub, an updated vanity, lighting, and added storage. Recent improvements include upgraded stone and hardwood flooring, fresh interior paint, updated electrical, a full house water softener, kitchen sink water filtration, wooden shutters, HVAC & a new 2025 Level 4 rated roof. Outside, the care and pride of ownership continue. The backyard has been transformed into an incredibly usable retreat with Astroturf installed in 2025, professional landscaping, a modernized patio, raised garden beds, mature trees, and an upgraded gardener's shed. The inviting front yard offers shaded charm and a welcoming first impression, while the neighborhood itself brings a true sense of community. Clean, updated, and move-in ready, this is the kind of home that feels easy to love from the moment you arrive. With its careful updates, flexible space, and beautiful outdoor setting, it offers comfort, character, and everyday livability in all the right ways!
Location
State TX
County Travis
Area Nw
Rooms
Main Level Bedrooms 4
Interior
Interior Features Ceiling Fan(s), Crown Molding, Eat-in Kitchen, Entrance Foyer, Multiple Dining Areas, Multiple Living Areas, Pantry, Primary Bedroom on Main, Recessed Lighting
Heating Central
Cooling Central Air
Flooring Carpet, Tile, Wood
Fireplaces Number 1
Fireplaces Type Living Room
Fireplace Y
Appliance Convection Oven, Dishwasher, Disposal, Gas Cooktop, Double Oven, Refrigerator, Vented Exhaust Fan, Washer/Dryer
Exterior
Exterior Feature Garden, Rain Gutters, Private Yard
Garage Spaces 2.0
Fence Wood, Wrought Iron
Pool None
Community Features None
Utilities Available Electricity Available, Water Available
Waterfront Description None
View None
Roof Type Shingle
Accessibility None
Porch Front Porch, Patio
Total Parking Spaces 4
Private Pool No
Building
Lot Description Back Yard, Front Yard, Garden, Private, Trees-Large (Over 40 Ft)
Faces Northeast
Foundation Slab
Sewer Public Sewer
Water Public
Level or Stories One
Structure Type Brick Veneer
New Construction No
Schools
Elementary Schools Laurel Mountain
Middle Schools Canyon Vista
High Schools Westwood
School District Round Rock Isd
Others
Restrictions City Restrictions
Ownership Fee-Simple
Acceptable Financing Cash, Conventional, FHA, VA Loan
Tax Rate 1.92
Listing Terms Cash, Conventional, FHA, VA Loan
Special Listing Condition Standard
Read Less
Bought with Bramlett Partners
NEARBY SCHOOLS & BUSINESSES
GET MORE INFORMATION