
For more information regarding the value of a property, please contact us for a free consultation.
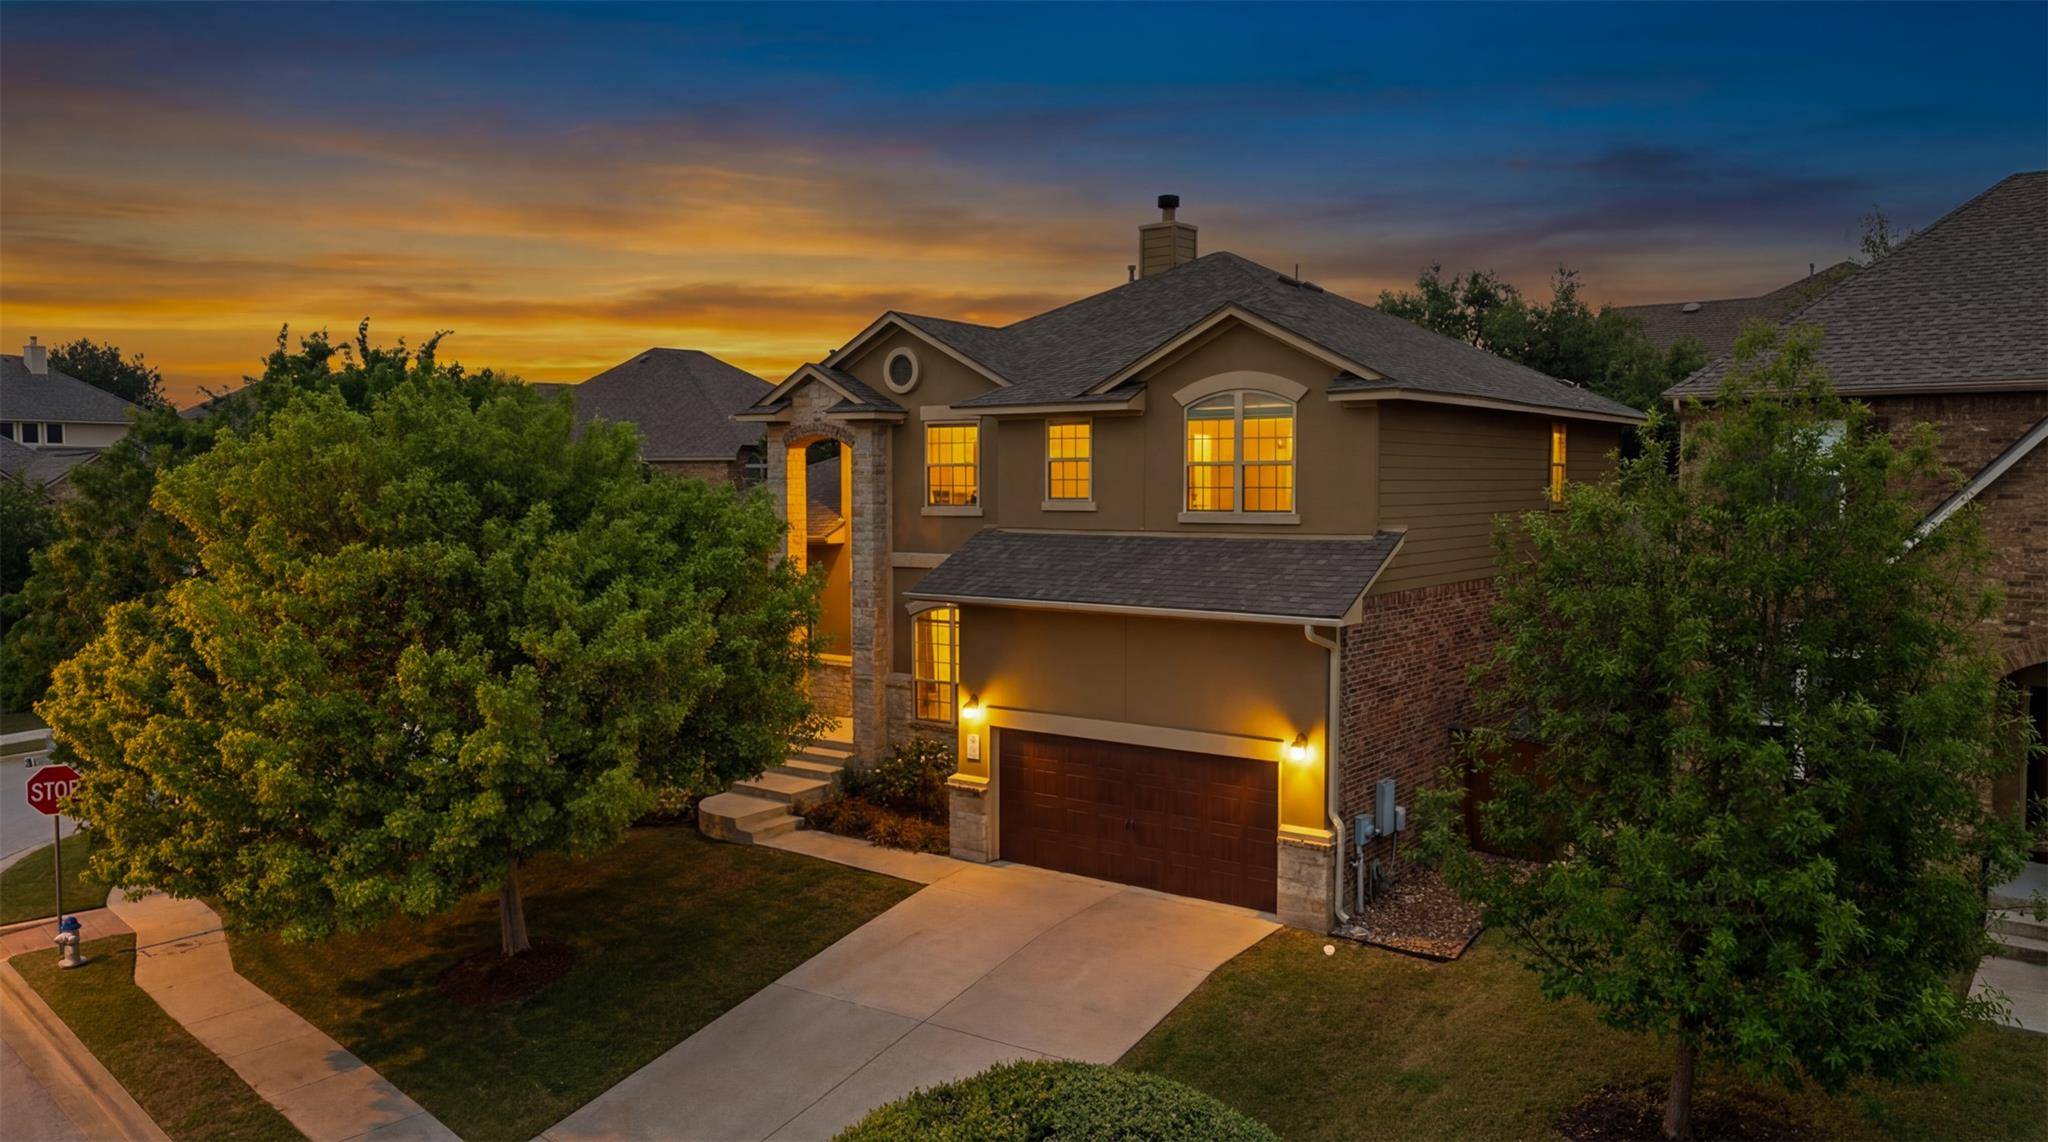
112 Bastrop DR Georgetown, TX 78628
Want to know what your home might be worth? Contact us for a FREE valuation!

Our team is ready to help you sell your home for the highest possible price ASAP
Key Details
Property Type Single Family Home
Sub Type Single Family Residence
Listing Status Sold
Purchase Type For Sale
Square Footage 2,825 sqft
Subdivision Parkside At Mayfield Ranch
MLS Listing ID 5753912
Bedrooms 4
Full Baths 3
Half Baths 1
HOA Fees $50/qua
Year Built 2014
Annual Tax Amount $12,222
Tax Year 2025
Lot Size 9,125 Sqft
Property Sub-Type Single Family Residence
Property Description
Beautifully updated (see attachment) 2 Story House with 4 bedrooms (primary downstairs), Office, 2 Dining areas, an upstairs game room with a TV projector, 3 1/2 Bathrooms, Tile Flooring in the Entrance, Wet areas, and Living Room, Wood Flooring in the Bedrooms, Office, and Stairs, with Decorative Wrought Iron Stairway Spindles. The Rear Yard features a covered Patio with a TV, an extended concrete Patio, and a grassy backyard with ample play space for the family and pets! Walking distance to Elementary School; community features neighborhood pools, playgrounds, and walking trails. Close to IH35, Ronald Regan, Leander Rd.
Location
State TX
County Williamson
Area Cln
Interior
Heating Central, Fireplace(s), Forced Air, Heat Pump
Cooling Ceiling Fan(s), Central Air, Electric
Flooring Carpet, Tile, Wood
Fireplaces Number 1
Fireplaces Type Gas, Living Room
Exterior
Exterior Feature Exterior Steps
Garage Spaces 2.0
Fence Back Yard, Wood
Pool None
Community Features Common Grounds, Curbs, Playground, Pool, Sidewalks, Suburban, Underground Utilities, Trail(s)
Utilities Available Electricity Connected, High Speed Internet, Natural Gas Connected, Underground Utilities, Water Connected
Waterfront Description None
View None
Roof Type Composition,Shingle
Building
Lot Description Back Yard, Landscaped
Foundation Slab
Sewer Public Sewer
Water Public
Structure Type Brick,Stucco
New Construction No
Schools
Elementary Schools Parkside
Middle Schools Stiles
High Schools Rouse
School District Leander Isd
Others
Acceptable Financing Cash, Conventional, FHA, VA Loan
Listing Terms Cash, Conventional, FHA, VA Loan
Special Listing Condition Standard
Read Less
Bought with REAL INTERNATIONAL BROKERAGE LLC
NEARBY SCHOOLS & BUSINESSES
GET MORE INFORMATION