
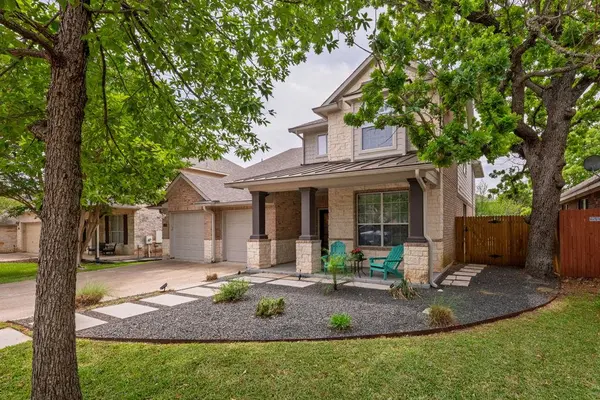
For more information regarding the value of a property, please contact us for a free consultation.
10804 Split Stone WAY Austin, TX 78739
Want to know what your home might be worth? Contact us for a FREE valuation!

Our team is ready to help you sell your home for the highest possible price ASAP
Key Details
Property Type Single Family Home
Sub Type Single Family Residence
Listing Status Sold
Purchase Type For Sale
Square Footage 3,105 sqft
Subdivision Lacrosse Sec 01
MLS Listing ID 9597019
Sold Date -
Bedrooms 4
Full Baths 3
Half Baths 1
HOA Fees $40/Semi-Annually
HOA Y/N Yes
Year Built 2006
Annual Tax Amount $17,184
Tax Year 2025
Lot Size 7,797 Sqft
Acres 0.179
Property Sub-Type Single Family Residence
Source actris
Property Description
Welcome home to this stunning, move-in-ready residence, boasting four spacious bedrooms and three and a half luxurious bathrooms. This exceptional property is spread across two well-appointed levels, offering a perfect blend of comfort and style.
The main level is designed for effortless living and entertaining. It features the private and serene primary bedroom suite, providing a convenient and restful retreat. Also downstairs, you will find a dedicated home office, ideal for remote work or study. The heart of the home, the kitchen, has been beautifully updated with modern finishes, premium countertops, and top-of-the-line appliances. All bathrooms throughout the home have also been recently updated, showcasing modern fixtures and elegant tile work.
Upstairs, the remaining bedrooms are complemented by a fantastic game room, perfect for family fun and recreation.
Step outside to your private backyard oasis, complete with a sparkling pool—the ultimate spot for relaxation and outdoor entertaining during the warmer months. This home is truly turnkey, offering exceptional amenities and a sought-after layout, ensuring a seamless transition for its new owners.
Location
State TX
County Travis
Area Sww
Rooms
Main Level Bedrooms 1
Interior
Interior Features Breakfast Bar, Ceiling-High, Quartz Counters, Double Vanity, Entrance Foyer, Interior Steps, Kitchen Island, Multiple Dining Areas, Multiple Living Areas, Open Floorplan, Primary Bedroom on Main, Storage, Study/Home Office, Walk-In Closet(s)
Heating Central, Natural Gas
Cooling Central Air, Electric
Flooring Carpet, Tile, Wood
Fireplaces Number 1
Fireplaces Type Gas Log
Fireplace Y
Appliance Built-In Electric Oven, Gas Cooktop, Microwave, Stainless Steel Appliance(s)
Exterior
Exterior Feature Gutters Full
Garage Spaces 2.0
Fence Back Yard, Privacy, Wood
Pool In Ground, Lap, Outdoor Pool, Waterfall
Community Features Cluster Mailbox, Common Grounds, Curbs, Golf, Playground, Pool, Sidewalks, Sport Court(s)/Facility, Suburban, Underground Utilities
Utilities Available Cable Connected, Electricity Connected, Natural Gas Connected, Sewer Connected, Underground Utilities, Water Connected
Waterfront Description None
View None
Roof Type Composition
Accessibility None
Porch Covered, Patio, Porch, Rear Porch
Total Parking Spaces 4
Private Pool Yes
Building
Lot Description Curbs, Landscaped, Level, Trees-Medium (20 Ft - 40 Ft)
Faces Northeast
Foundation Slab
Sewer Public Sewer
Water Public
Level or Stories Two
Structure Type HardiPlank Type,Stone
New Construction No
Schools
Elementary Schools Clayton
Middle Schools Gorzycki
High Schools Bowie
School District Austin Isd
Others
HOA Fee Include Common Area Maintenance
Restrictions Deed Restrictions
Ownership Fee-Simple
Acceptable Financing Cash, Contract, Conventional, FHA, FMHA, Texas Vet, VA Loan
Tax Rate 2.0
Listing Terms Cash, Contract, Conventional, FHA, FMHA, Texas Vet, VA Loan
Special Listing Condition Standard
Read Less
Bought with Compass RE Texas, LLC
NEARBY SCHOOLS & BUSINESSES
GET MORE INFORMATION