
For more information regarding the value of a property, please contact us for a free consultation.
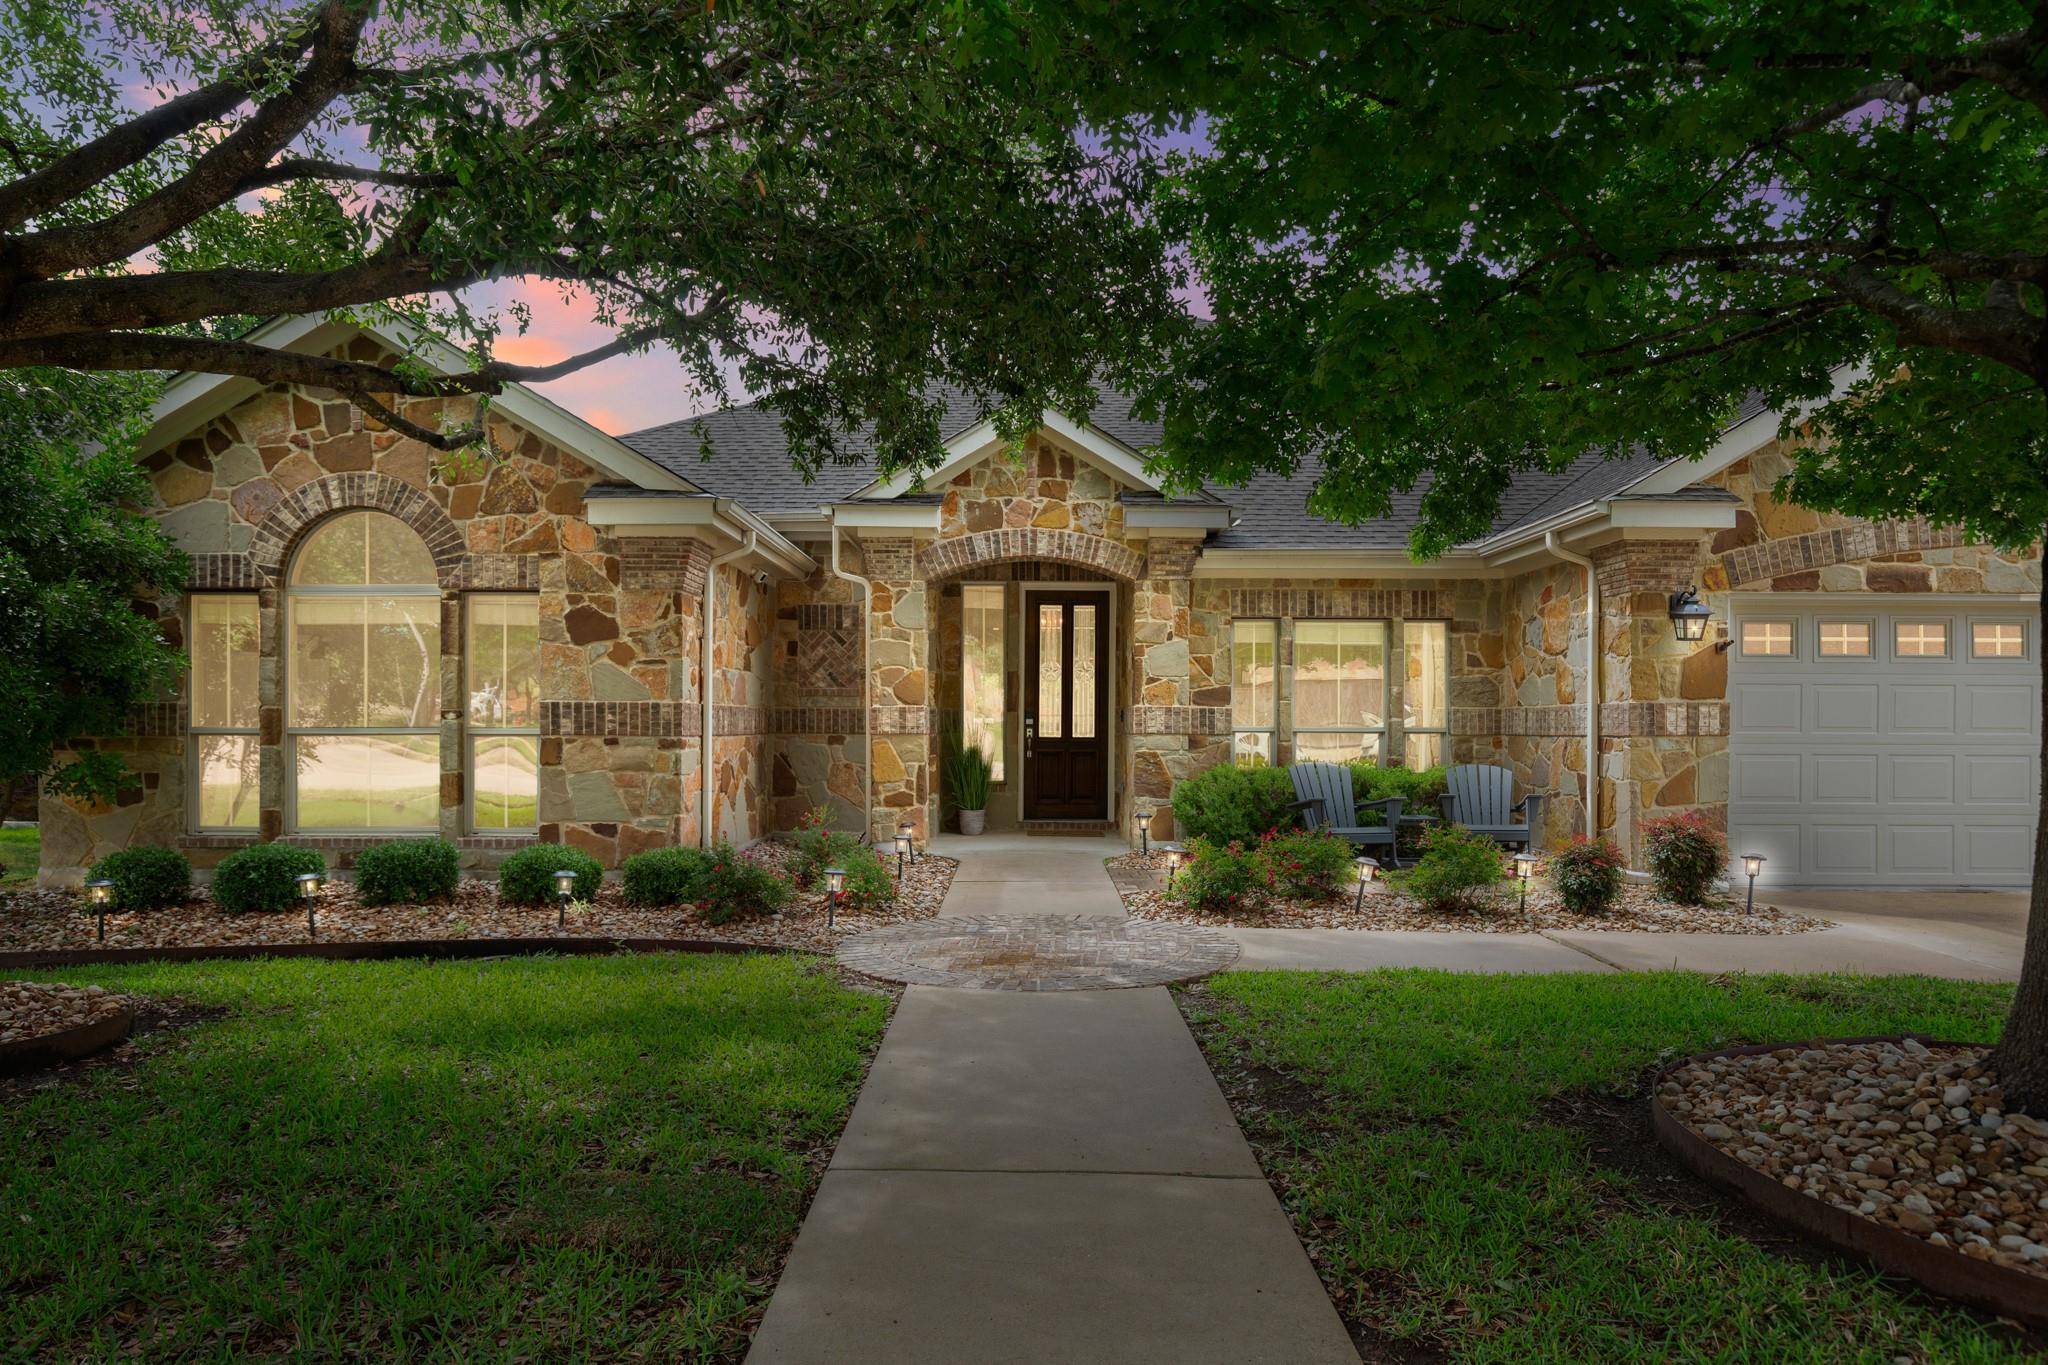
502 Spring Arbor LN Cedar Park, TX 78613
Want to know what your home might be worth? Contact us for a FREE valuation!

Our team is ready to help you sell your home for the highest possible price ASAP
Key Details
Property Type Single Family Home
Sub Type Single Family Residence
Listing Status Sold
Purchase Type For Sale
Square Footage 3,276 sqft
Subdivision Red Oaks Sec 5
MLS Listing ID 4060111
Bedrooms 4
Full Baths 3
Half Baths 1
HOA Fees $66/qua
Year Built 2011
Annual Tax Amount $16,295
Tax Year 2025
Lot Size 0.276 Acres
Property Sub-Type Single Family Residence
Property Description
Move-in ready and designed for effortless everyday living, this beautifully maintained single-story home in one of Cedar Park's most desirable neighborhoods blends comfort, thoughtful upgrades, and an entertainer's dream backyard. Tucked on a quiet half-moon cul-de-sac lined with sidewalks and mature trees, the home offers 3,276 square feet with 4 bedrooms, 3.5 baths, and a rare 3-car oversized garage with extra storage and workshop potential. The private backyard feels like a personal retreat, centered around a resort-style pool and spa added in 2016. Mature landscaping creates a lush sense of privacy, while the covered patio with an electronic screen, wood-burning fireplace and built-in grill station make outdoor living comfortable year-round. Integrated surround sound extends through the main living spaces and outside, creating the perfect setting for entertaining or relaxing evenings at home. Featuring tall ceilings and a mix of hardwood, tile, and carpet. The contemporary kitchen opens easily to the living and dining areas for seamless hosting, while the tucked-away primary suite offers a peaceful escape with a spacious bath and walk-in closet. Three additional bedrooms and two full guest baths flex easily for guests, home offices, or hobbies. There's also in home laundry and a guest powder room. Extensive updates provide true peace of mind, including a recently replaced roof with durable 30-year shingles, updated HVAC systems (2024 & 2025), newer fencing, enhanced landscaping, water softener system, centralized media closet with built-in rack, and full smart-home integration with connected switches, thermostats, cameras, locks, garage doors, and doorbell. Residents enjoy a neighborhood amenity center with a pool & park plus walkability to Lakeline Park & Reed Elementary. Nearby Sprouts, H-E-B, Costco, and 1890 Ranch, with quick access to 183 and the Tech Corridor. This home delivers the perfect balance of convenience, comfort, and elevated suburban living.
Location
State TX
County Williamson
Area Cls
Interior
Heating Central
Cooling Central Air
Flooring Carpet, Tile, Wood
Fireplaces Number 2
Fireplaces Type Gas Log, Living Room, Outside, Wood Burning
Exterior
Exterior Feature Exterior Steps, Gas Grill, Gutters Full, Lighting, Outdoor Grill, Private Yard
Garage Spaces 3.0
Fence Back Yard, Fenced, Privacy, Stone, Wood
Pool In Ground, Outdoor Pool, Pool/Spa Combo, Waterfall
Community Features See Remarks, Park, Pool, Sidewalks, Street Lights, Suburban
Utilities Available Cable Available, Electricity Available, High Speed Internet, Natural Gas Available, Sewer Available, Water Available
Waterfront Description None
View Neighborhood
Roof Type Asphalt,Shingle
Building
Lot Description Back Yard, Curbs, Front Yard, Landscaped, Private, Sprinkler - Automatic, Sprinklers In Rear, Sprinklers In Front, Trees-Medium (20 Ft - 40 Ft), Xeriscape
Foundation Slab
Sewer Public Sewer
Water Public
Structure Type Brick,Masonry – All Sides,Stone
New Construction No
Schools
Elementary Schools Reed
Middle Schools Artie L Henry
High Schools Vista Ridge
School District Leander Isd
Others
Acceptable Financing Cash, Conventional, FHA, VA Loan
Listing Terms Cash, Conventional, FHA, VA Loan
Special Listing Condition Standard
Read Less
Bought with Keller Williams Realty
NEARBY SCHOOLS & BUSINESSES
GET MORE INFORMATION