
For more information regarding the value of a property, please contact us for a free consultation.
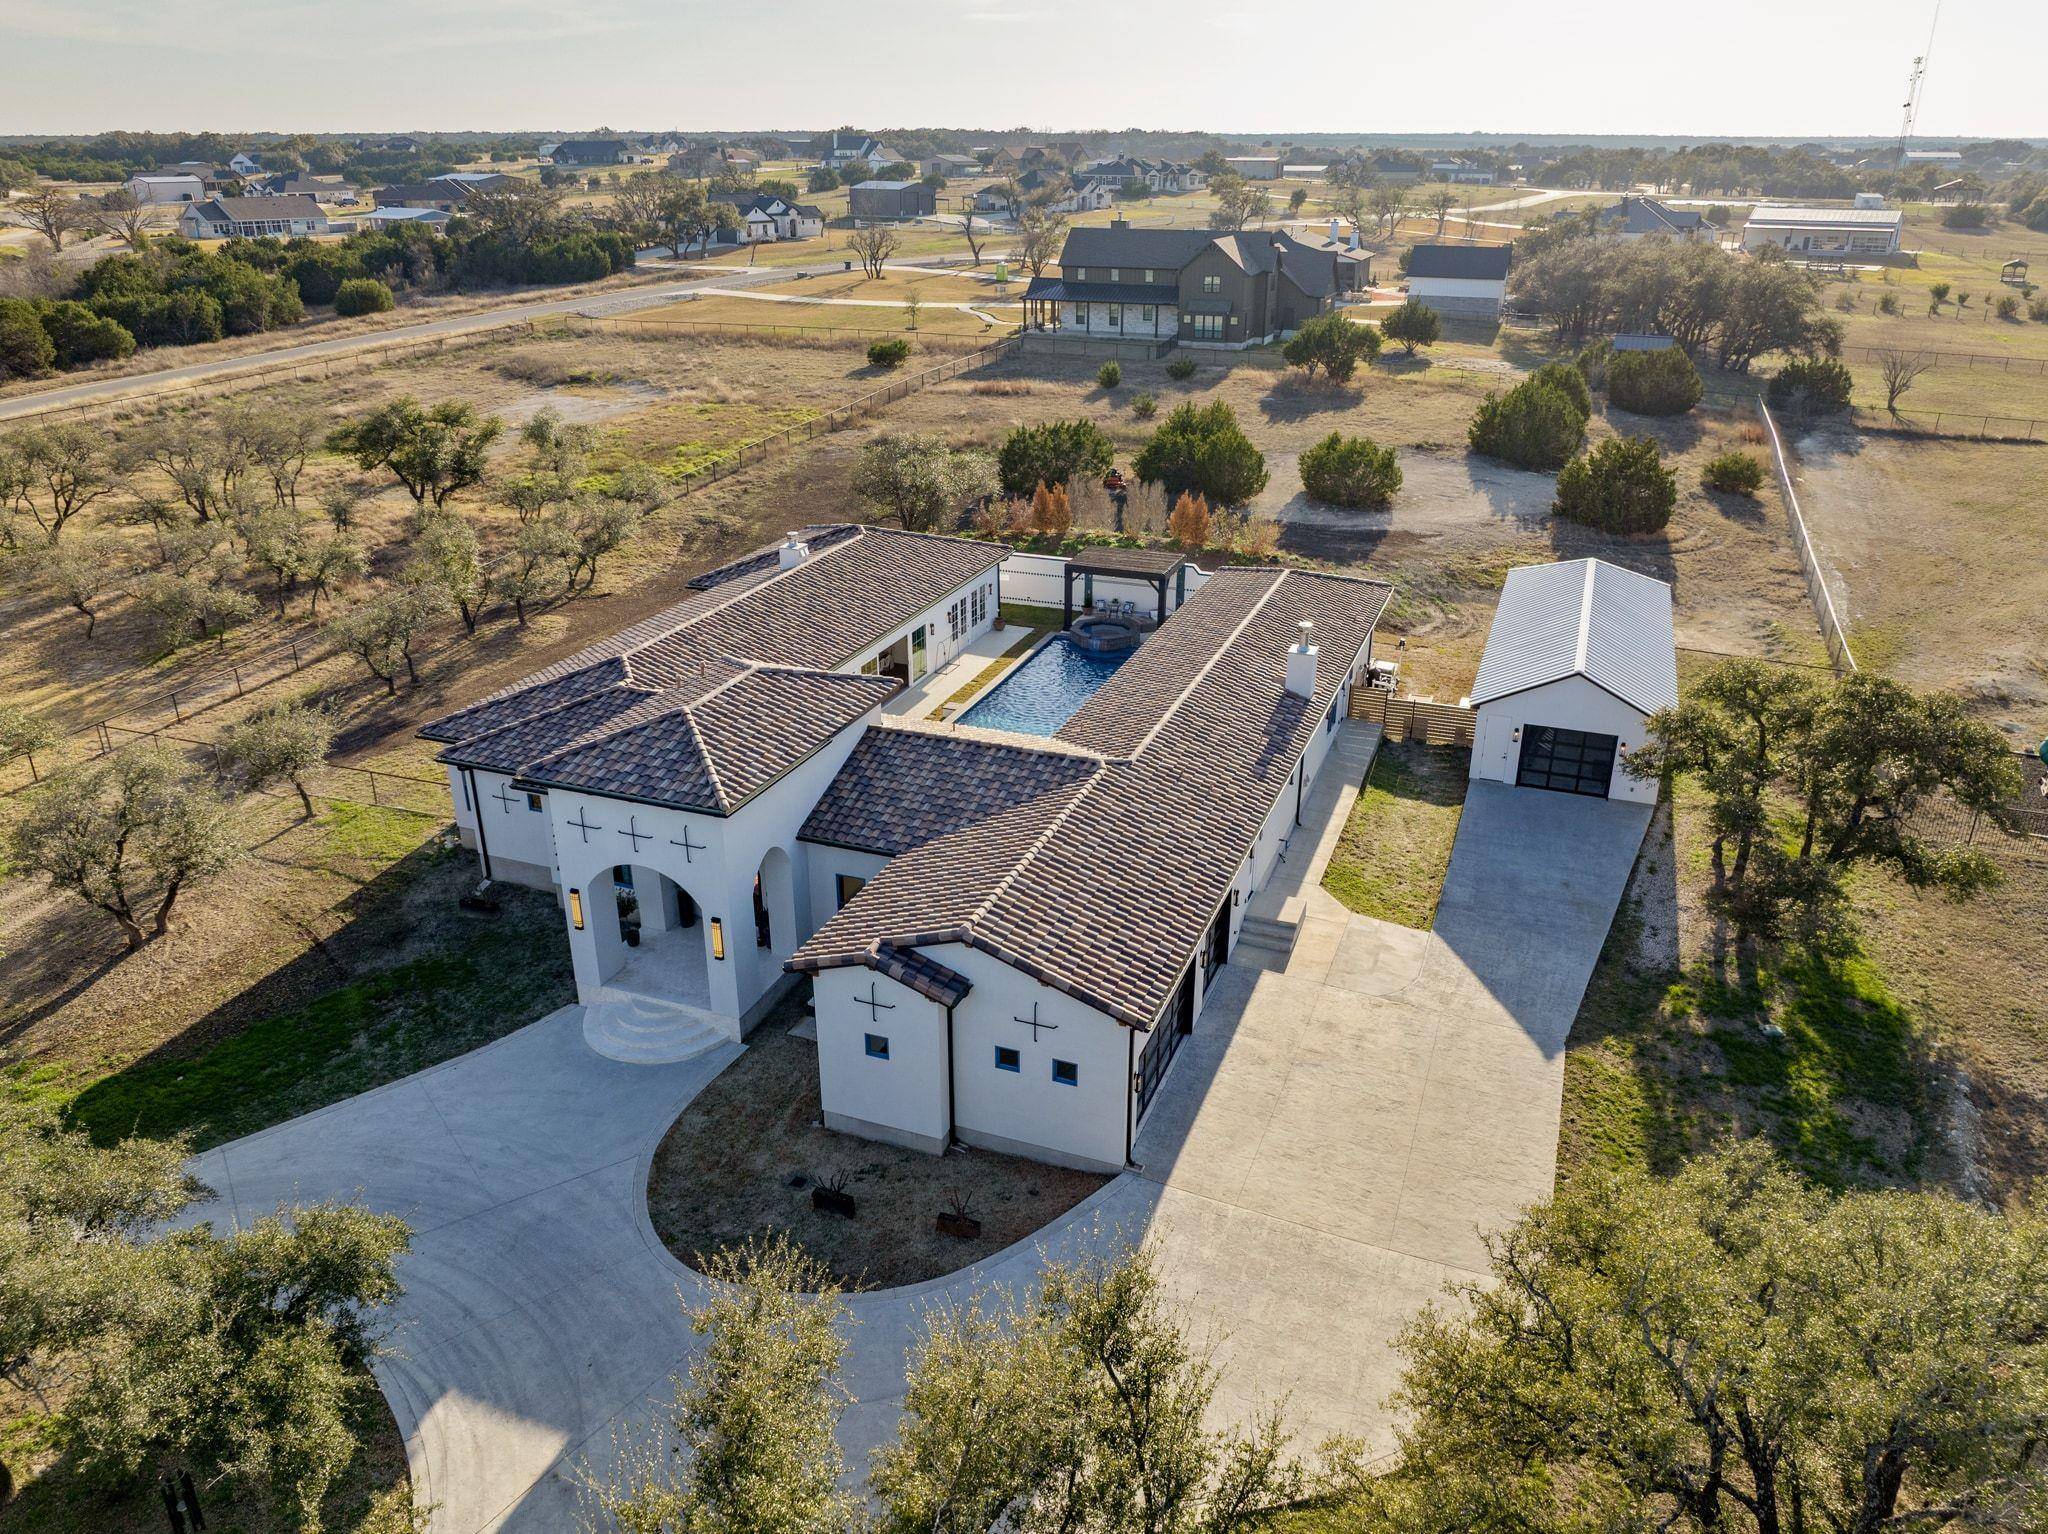
224 Esperanza Petal PASS Liberty Hill, TX 78642
Want to know what your home might be worth? Contact us for a FREE valuation!

Our team is ready to help you sell your home for the highest possible price ASAP
Key Details
Property Type Single Family Home
Sub Type Single Family Residence
Listing Status Sold
Purchase Type For Sale
Square Footage 4,545 sqft
Subdivision Mesa Vista Ranch Ph 2
MLS Listing ID 6592608
Style Single level Floor Plan
Bedrooms 5
Full Baths 6
HOA Fees $20/ann
Year Built 2022
Annual Tax Amount $21,142
Tax Year 2025
Lot Size 2.252 Acres
Property Sub-Type Single Family Residence
Property Description
Welcome to this well-appointed Modern-Mediterranean home nestled in the Texas Hill Country. This fully-fenced property sits perfectly on a two-acre lot shaded by majestic oaks, offering ample space and privacy. Upon entering the welcoming foyer, you are greeted, through the gallery, by the massive pool and spa within a fully enclosed courtyard. This home is designed for a lifestyle where family and entertaining take center stage. The residence features five bedrooms and six bathrooms, with each bedroom boasting its own private en-suite. A separate but attached guest suite—ideal for short-term or extended stays—includes its own private entrance and an oversized garage. The main living space is equipped with premium Thermador appliances, including separate refrigerator and freezer columns and a dual-fuel double oven. The incredible butler's pantry expands the culinary space with a warming drawer, convection microwave, and a full coffee station. It also features an Elkay filtered water bottle dispenser, a second dishwasher, an ice maker, and a full-size wine column with dual temperature settings. The primary suite offers a luxurious sanctuary, complete with a fully enclosed wet room, a large soaking tub, and dual walk-in closets.
Additional features include a four-color barrel tile roof, a full stucco finish, and Sierra Pacific wood-aluminum windows. The courtyard and outdoor living areas serve as the heart of the home, featuring a 50-foot salt-water pool, a heated spa, and a complete outdoor kitchen. The cooking area is outfitted with a Large Big Green Egg, a 42-inch grill, and a 60,000 BTU side burner for high-temperature searing. In addition to the three-car attached garage, the property includes a standalone garage perfect for guests or additional storage. Come see this exceptional home today.
Location
State TX
County Williamson
Area Lh
Interior
Heating Central, Fireplace(s), Heat Pump
Cooling Ceiling Fan(s), Central Air, Electric
Flooring No Carpet, Tile
Fireplaces Number 2
Fireplaces Type Living Room, Outside
Exterior
Exterior Feature Gas Grill, Lighting, Outdoor Grill, Private Entrance, Private Yard
Garage Spaces 4.0
Fence Back Yard, Stone
Pool Filtered, Gunite, Outdoor Pool, Pool/Spa Combo
Community Features Cluster Mailbox, Common Grounds, Dog Park, Fishing, High Speed Internet, Picnic Area, Suburban
Utilities Available Electricity Connected, Phone Available, Propane, Underground Utilities, Water Connected
Waterfront Description None
View Hill Country, Neighborhood, Rural
Roof Type Spanish Tile
Building
Lot Description Front Yard, Interior Lot, Native Plants, Public Maintained Road, Many Trees, Xeriscape
Foundation Slab
Sewer Septic Tank
Water Well
Structure Type Spray Foam Insulation,Masonry – All Sides,Stucco
New Construction No
Schools
Elementary Schools Liberty Hill
Middle Schools Liberty Hill Middle
High Schools Liberty Hill
School District Liberty Hill Isd
Others
Acceptable Financing Cash, Conventional, FHA
Listing Terms Cash, Conventional, FHA
Special Listing Condition Standard
Read Less
Bought with Lisa Hardy, Broker
NEARBY SCHOOLS & BUSINESSES
GET MORE INFORMATION