
For more information regarding the value of a property, please contact us for a free consultation.
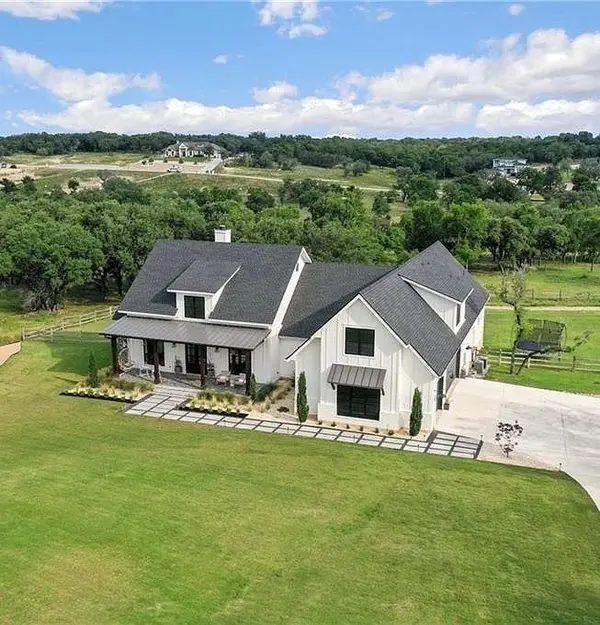
212 San Gabriel Hideaway CV Liberty Hill, TX 78642
Want to know what your home might be worth? Contact us for a FREE valuation!

Our team is ready to help you sell your home for the highest possible price ASAP
Key Details
Property Type Single Family Home
Sub Type Single Family Residence
Listing Status Sold
Purchase Type For Sale
Square Footage 3,583 sqft
Subdivision Hidden Creek Estates
MLS Listing ID 3152491
Sold Date -
Bedrooms 4
Full Baths 3
Half Baths 1
HOA Fees $31/ann
HOA Y/N Yes
Year Built 2017
Tax Year 2025
Lot Size 1.007 Acres
Acres 1.007
Property Sub-Type Single Family Residence
Source actris
Property Description
Estates, this gorgeous modern farmhouse blends timeless charm with elevated design. Surrounded by beautiful, manicured landscaping, the home welcomes you with an open floor plan filled with natural light, soaring ceilings, expansive windows, and stunning wood-look tile flowing throughout the main living areas. The inviting living room showcases striking beamed ceilings and a dramatic floor-to-ceiling brick fireplace, creating a warm yet sophisticated focal point. The chef's kitchen is equally impressive, featuring quartz countertops, wooden floating shelves, a classic subway tile backsplash, sleek black cabinetry with convenient pullout drawers, and a spacious pantry. Enjoy both a cozy breakfast area for everyday dining and a formal dining space for special occasions. The serene primary suite offers a tray ceiling and a luxurious ensuite complete with dual vanities, a soaking tub, a separate frameless glass shower, and a generous walk-in closet that conveniently connects to the laundry room. Three additional well-sized bedrooms provide ample space, while a large upstairs flex room offers endless possibilities for work or play. Step outside to your private backyard retreat, where a covered patio with an outdoor kitchen overlooks a sparkling pool and a charming cabana with its own fireplace—perfect for entertaining or relaxing year-round. This exceptional property offers the ideal blend of luxury, comfort, and outdoor living in a truly serene setting.
Location
State TX
County Williamson
Area Lh
Rooms
Main Level Bedrooms 4
Interior
Interior Features Breakfast Bar, Built-in Features, Ceiling Fan(s), Beamed Ceilings, Tray Ceiling(s), Chandelier, Quartz Counters, Double Vanity, Entrance Foyer, Interior Steps, Kitchen Island, Multiple Dining Areas, Multiple Living Areas, Open Floorplan, Pantry, Primary Bedroom on Main, Recessed Lighting, Soaking Tub, Walk-In Closet(s)
Heating Central
Cooling Central Air
Flooring Carpet, Tile
Fireplaces Number 2
Fireplaces Type Living Room, Outside
Fireplace Y
Appliance Cooktop, Dishwasher, Disposal, Exhaust Fan, Microwave, Oven, Range, Electric Water Heater
Exterior
Exterior Feature Exterior Steps, Gutters Full, Private Yard
Fence Fenced
Pool In Ground, Outdoor Pool
Community Features See Remarks
Utilities Available Electricity Available, Sewer Connected, Water Available
Waterfront Description None
View Trees/Woods
Roof Type Composition
Accessibility None
Porch Covered, Front Porch, Patio
Total Parking Spaces 3
Private Pool Yes
Building
Lot Description Back Yard, Front Yard, Landscaped, Level, Native Plants, Trees-Large (Over 40 Ft), Trees-Medium (20 Ft - 40 Ft), Trees-Moderate, Views
Faces North
Foundation Slab
Sewer Septic Tank
Water Public
Level or Stories Two
Structure Type HardiPlank Type
New Construction No
Schools
Elementary Schools Louinenoble
Middle Schools Liberty Hill Middle
High Schools Liberty Hill
School District Liberty Hill Isd
Others
HOA Fee Include Common Area Maintenance
Restrictions Deed Restrictions
Ownership Fee-Simple
Acceptable Financing Cash, Conventional, FHA, VA Loan
Tax Rate 1.7272
Listing Terms Cash, Conventional, FHA, VA Loan
Special Listing Condition Standard
Read Less
Bought with eXp Realty, LLC
NEARBY SCHOOLS & BUSINESSES
GET MORE INFORMATION