
For more information regarding the value of a property, please contact us for a free consultation.
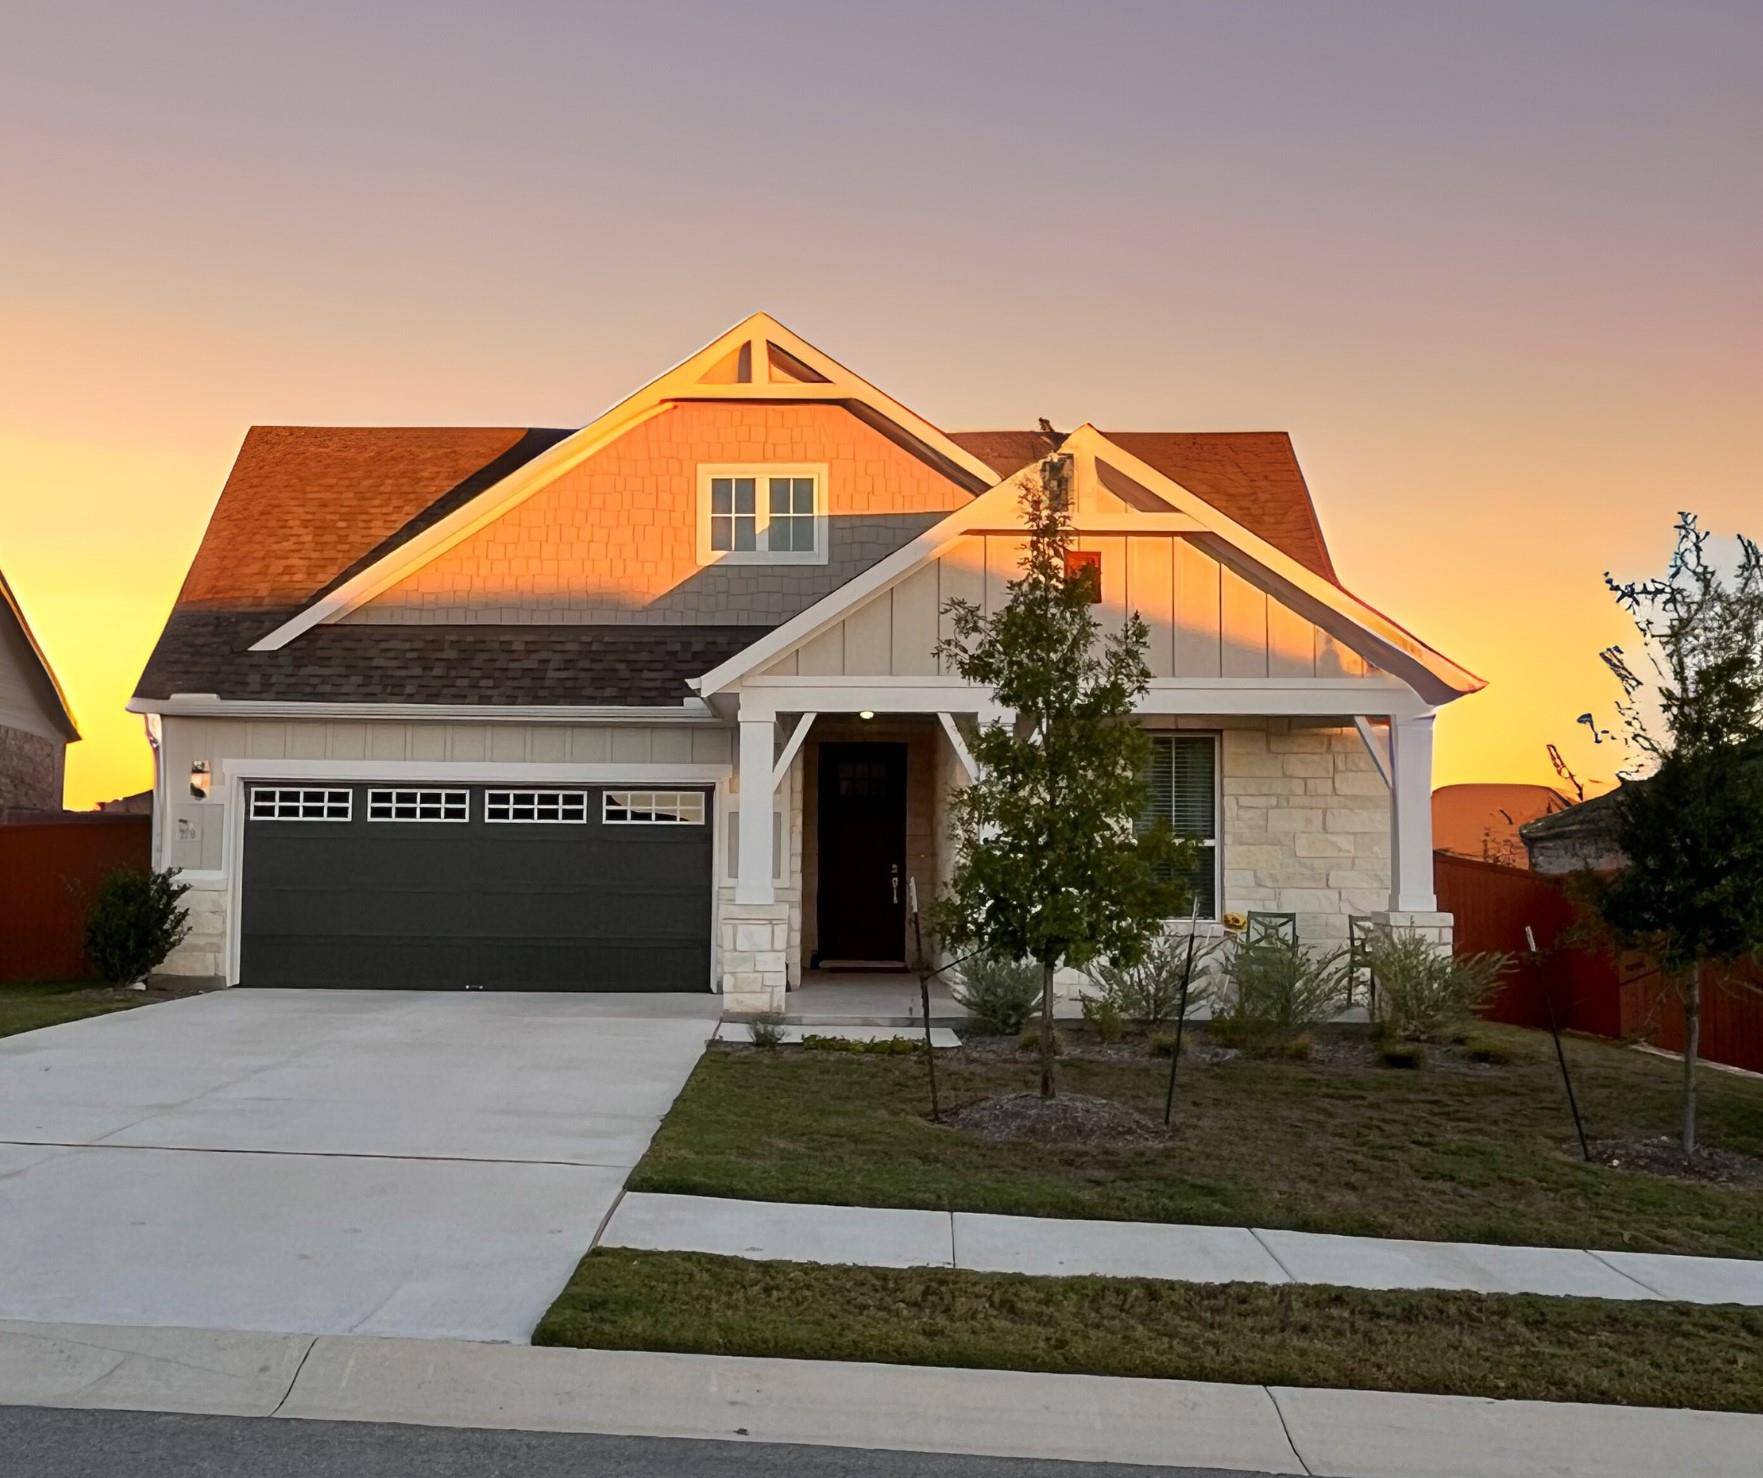
279 Fish Trap RD Dripping Springs, TX 78620
Want to know what your home might be worth? Contact us for a FREE valuation!

Our team is ready to help you sell your home for the highest possible price ASAP
Key Details
Property Type Single Family Home
Sub Type Single Family Residence
Listing Status Sold
Purchase Type For Sale
Square Footage 1,909 sqft
Subdivision Caliterra
MLS Listing ID 1072745
Bedrooms 2
Full Baths 2
HOA Fees $125/ann
Year Built 2024
Annual Tax Amount $12,523
Tax Year 2024
Lot Size 7,405 Sqft
Property Sub-Type Single Family Residence
Property Description
Discover refined Hill Country living in this beautifully upgraded, single-story Caliterra residence—perfectly suited for those seeking comfort, privacy, and effortless elegance in their next chapter. Offering approximately 1,909 sq ft of thoughtfully designed living space, the home blends timeless finishes with a highly functional layout ideal for downsizing without compromise. The gourmet kitchen features a large island, quartz countertops, gas cooktop, and walk-in pantry, opening to a light-filled living area with a stone gas-log fireplace and surround-sound wiring—equally suited for quiet evenings or intimate entertaining. Two well-separated bedrooms provide privacy, while a versatile office or den offers flexibility for guests, hobbies, or work-from-home living and could be converted into a third bedroom if desired. Designed for long-term ease, the home includes zero interior or exterior steps along with premium upgrades such as epoxy-coated garage and patio floors, whole-house water filtration, and reverse-osmosis drinking water. Enjoy an active yet relaxed lifestyle with Caliterra's scenic Onion Creek trails, resort-style pool, hammock park, event barn, and Sonder Coffee Lounge, all just minutes from downtown Dripping Springs and zoned to acclaimed Dripping Springs ISD—delivering a lock-and-leave lifestyle without sacrificing space, style, or community.
Location
State TX
County Hays
Area Hd
Interior
Heating Central, Natural Gas
Cooling Ceiling Fan(s), Central Air
Flooring Carpet, Tile
Fireplaces Number 1
Fireplaces Type Gas Log, Glass Doors, Great Room, Living Room, Masonry
Exterior
Exterior Feature Gutters Full
Garage Spaces 2.0
Fence Back Yard, Fenced, Wood, Wrought Iron
Pool None
Community Features Clubhouse, Cluster Mailbox, Common Grounds, Dog Park, Park, Picnic Area, Playground, Pool, Trail(s)
Utilities Available Electricity Available, Natural Gas Available, Phone Available, Underground Utilities
Waterfront Description None
View Neighborhood, Park/Greenbelt
Roof Type Composition,Shingle
Building
Lot Description Greenbelt, Back Yard, Sprinkler - Automatic, Sprinklers In Rear, Sprinklers In Front, Sprinklers On Side, Trees-Small (Under 20 Ft)
Foundation Slab
Sewer Public Sewer
Water Public
Structure Type HardiPlank Type,Masonry – All Sides
New Construction No
Schools
Elementary Schools Walnut Springs
Middle Schools Dripping Springs Middle
High Schools Dripping Springs
School District Dripping Springs Isd
Others
Acceptable Financing Cash, Conventional, FHA, VA Loan
Listing Terms Cash, Conventional, FHA, VA Loan
Special Listing Condition Standard
Read Less
Bought with Horizon Realty
NEARBY SCHOOLS & BUSINESSES
GET MORE INFORMATION