
For more information regarding the value of a property, please contact us for a free consultation.
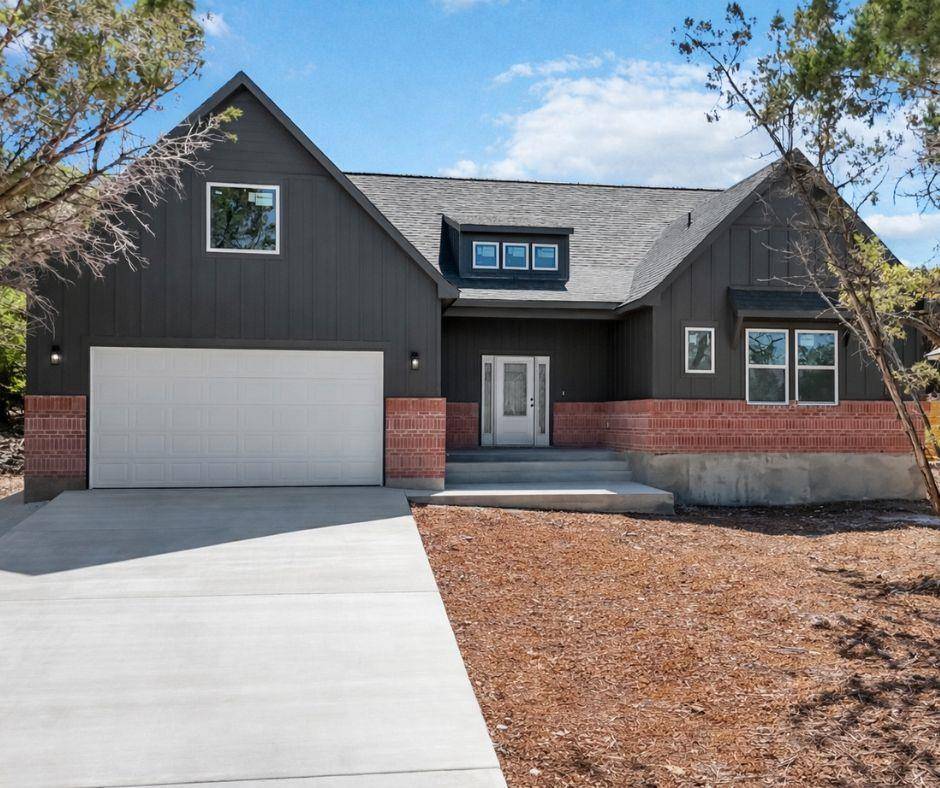
116 Crazy Cross RD Wimberley, TX 78676
Want to know what your home might be worth? Contact us for a FREE valuation!

Our team is ready to help you sell your home for the highest possible price ASAP
Key Details
Property Type Single Family Home
Sub Type Single Family Residence
Listing Status Sold
Purchase Type For Sale
Square Footage 1,973 sqft
Subdivision Woodcreek Sec 20
MLS Listing ID 4160563
Bedrooms 3
Full Baths 2
HOA Fees $18/ann
Year Built 2026
Annual Tax Amount $999
Tax Year 2025
Lot Size 0.257 Acres
Property Sub-Type Single Family Residence
Property Description
This beautifully designed one-story home is complete and move-in ready with just the final touches remaining. The elaborate staircase leading to the spacious front porch creates a striking first impression before you even step inside. Upon entry, you'll notice clean tile flooring that feels both elegant and durable, paired with high ceilings that add to the home's bright and open feel. A dedicated office space near the front of the home offers the perfect spot for quiet work or study. The spacious primary suite is thoughtfully designed and features an ensuite bathroom with a deep soaking tub, separate walk-in shower, and a generous walk-in closet that conveniently connects to the laundry room for unbeatable functionality. Two additional bedrooms are located on the opposite side of the home, along with a full bathroom down the hall, providing privacy and a comfortable layout for family or guests. The kitchen is bright and modern with clean lines and an oversized quartz island offering extra seating and plenty of workspace. The adjacent dining area is large enough for a long dining table and overlooks the backyard. The living room centers around a sleek electric fireplace and large windows that bring in natural light and views of the covered back patio. Step outside to a patio made for relaxing and entertaining. Wide and spacious, there's plenty of room for outdoor lounge furniture, dining, and a grill. The backyard offers a charming Hill Country feel with a natural mix of rock and trees, all enclosed by a horizontal wood privacy fence. The attached garage features tall ceilings for additional storage or shelving and includes a water softener loop. Tours happening now!
Location
State TX
County Hays
Area Hw
Interior
Heating Central
Cooling Ceiling Fan(s), Central Air
Flooring Tile
Fireplaces Number 1
Fireplaces Type Electric, Living Room
Exterior
Exterior Feature See Remarks
Garage Spaces 2.0
Fence Back Yard, Privacy, Wood
Pool None
Community Features None
Utilities Available Electricity Connected, Sewer Connected, Underground Utilities, Water Connected
Waterfront Description None
View Neighborhood
Roof Type Composition,Shingle
Building
Lot Description Back Yard, Few Trees, Gentle Sloping, Interior Lot
Foundation Slab
Sewer Private Sewer
Water Private
Structure Type Brick,HardiPlank Type,Board & Batten Siding
New Construction Yes
Schools
Elementary Schools Jacobs Well
Middle Schools Danforth
High Schools Wimberley
School District Wimberley Isd
Others
Acceptable Financing Cash, Conventional, FHA, VA Loan
Listing Terms Cash, Conventional, FHA, VA Loan
Special Listing Condition Standard
Read Less
Bought with Keller Williams Wimberley
NEARBY SCHOOLS & BUSINESSES
GET MORE INFORMATION